 New Listing
 In-Person: 09/26 11:00 AM - 1:00 PM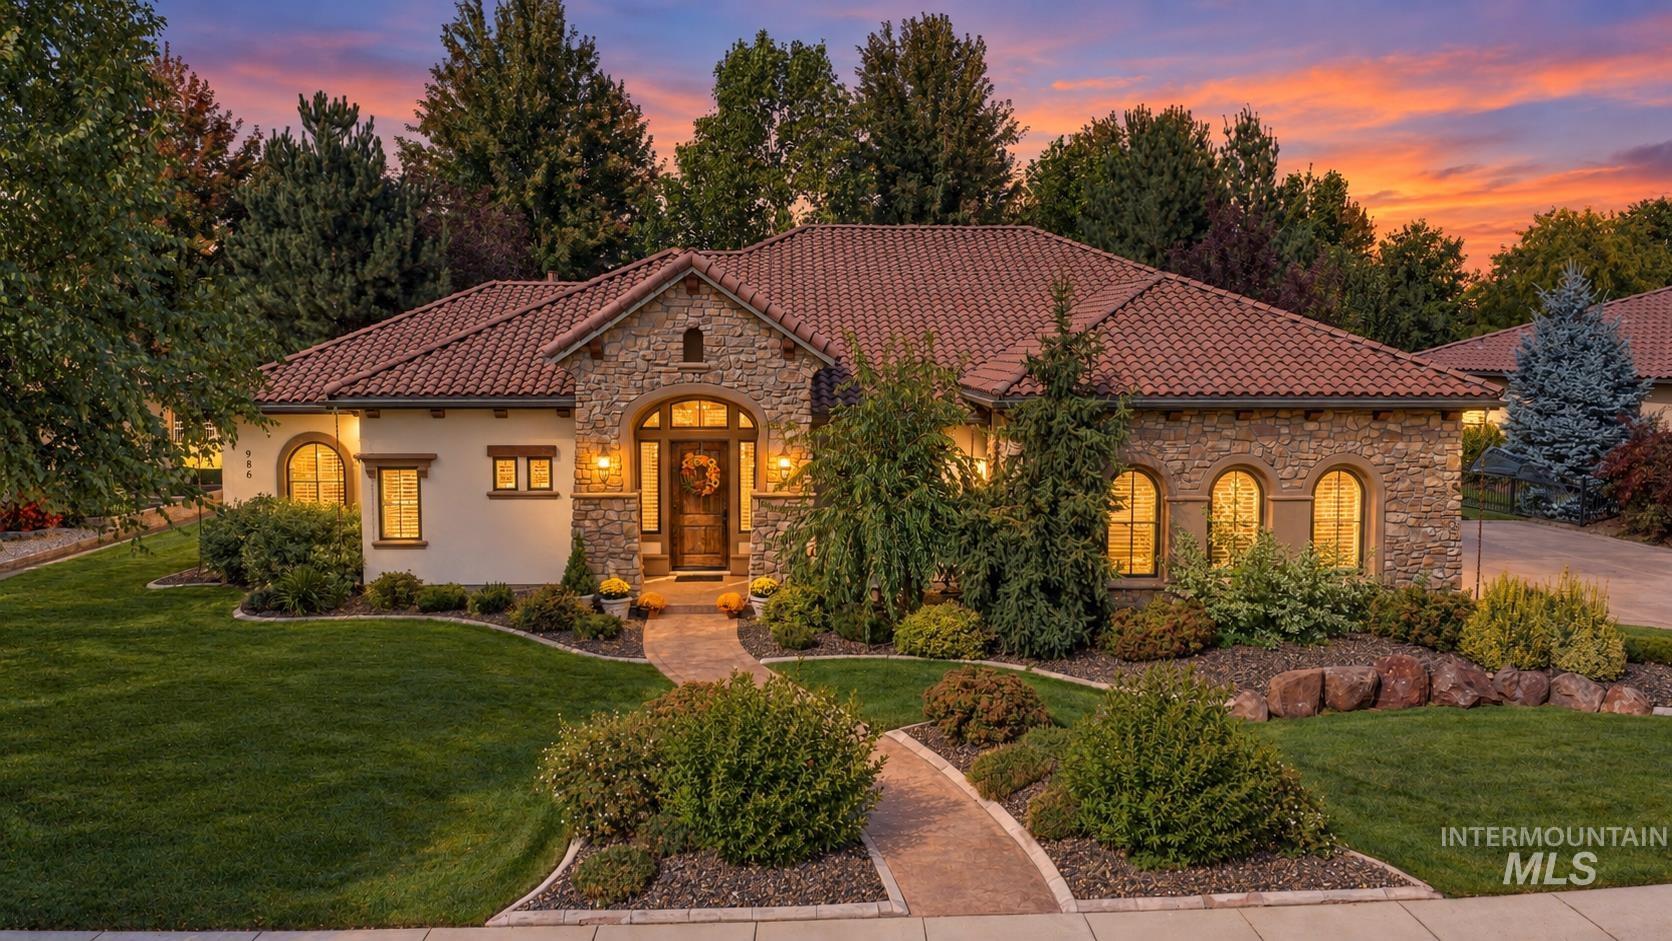

Description
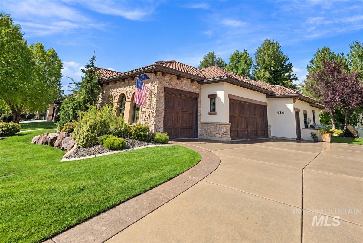
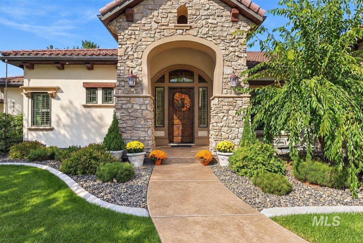
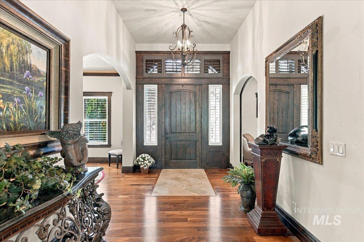
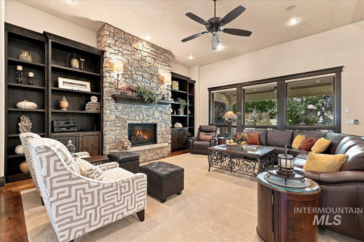
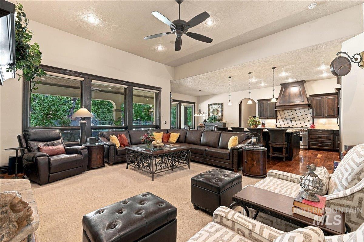
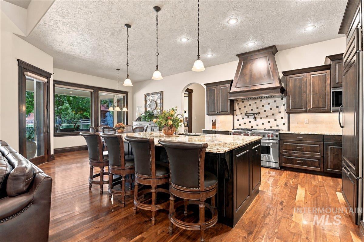
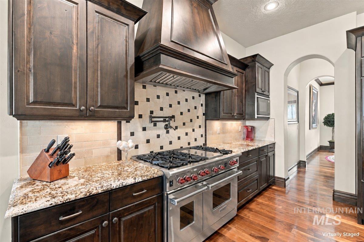
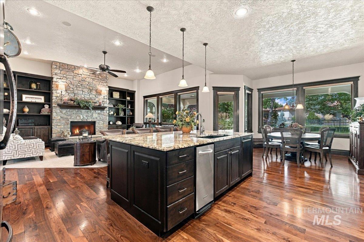
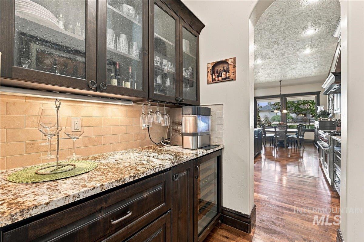
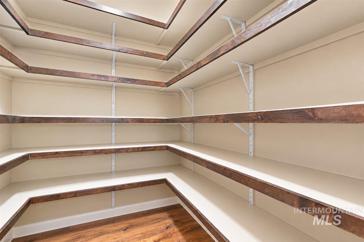
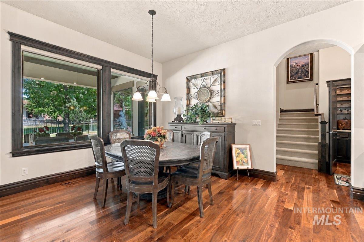
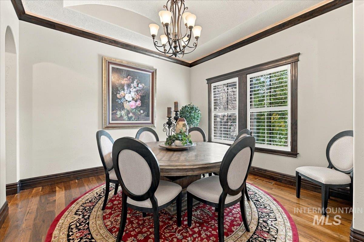
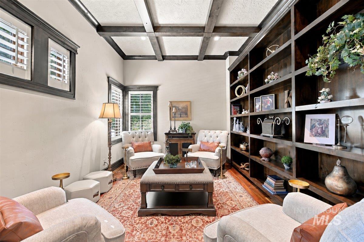
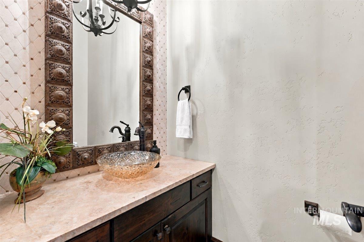
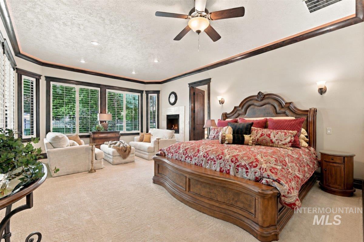
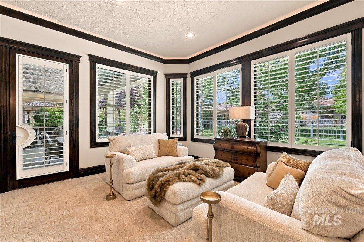
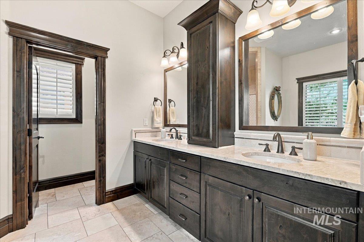
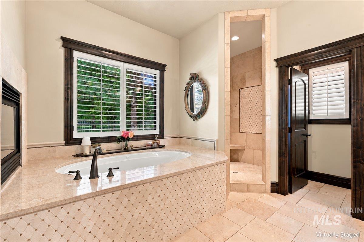
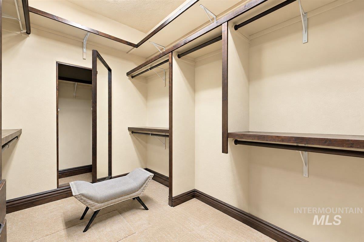
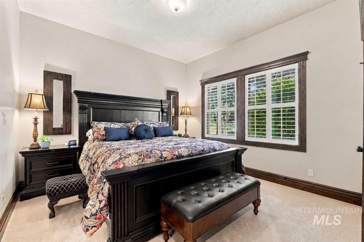
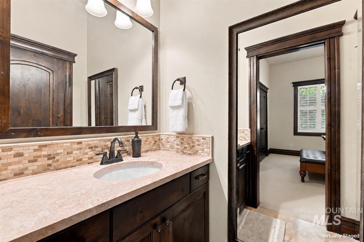
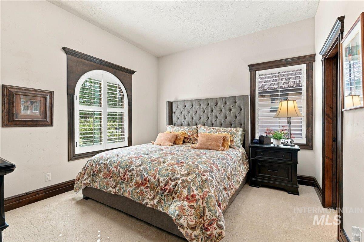
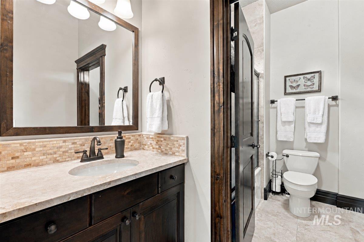
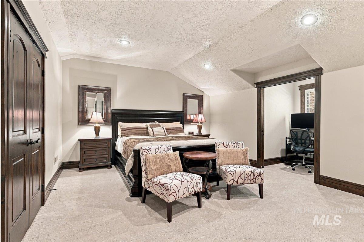
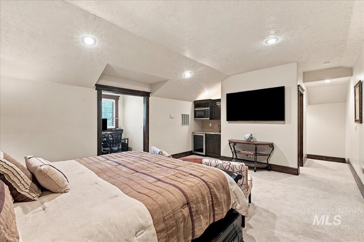
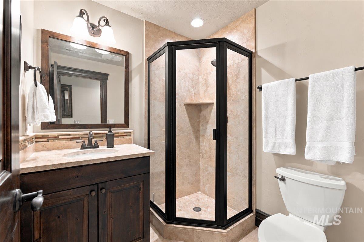
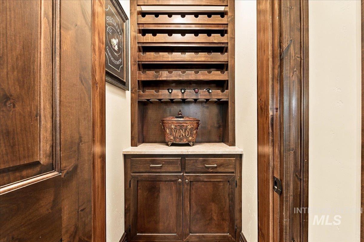
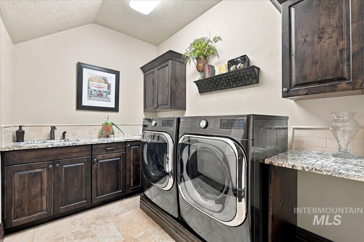
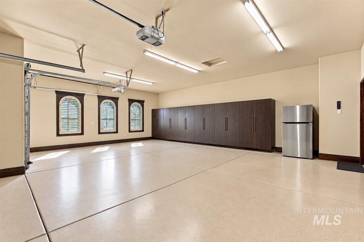
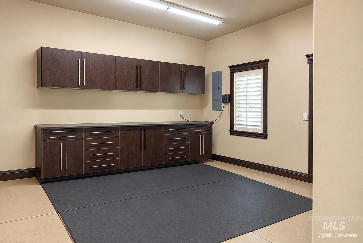
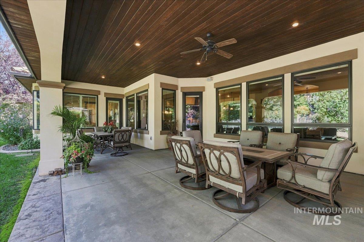
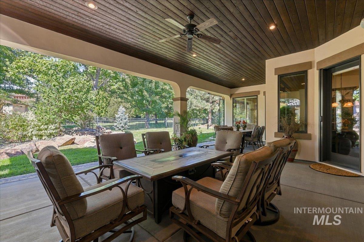
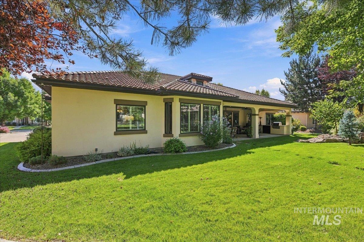
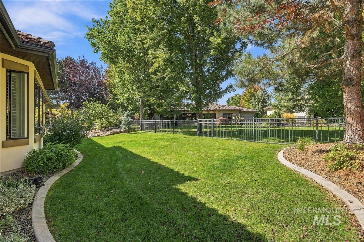
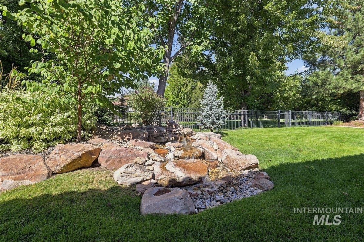
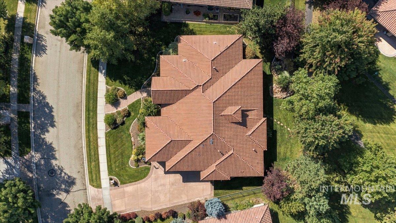
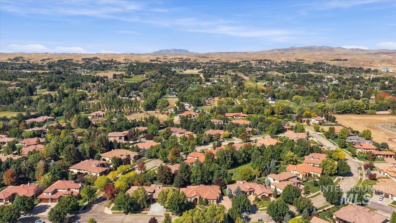
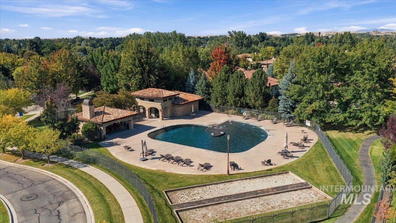
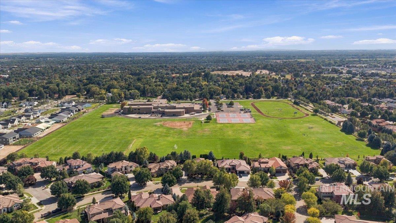
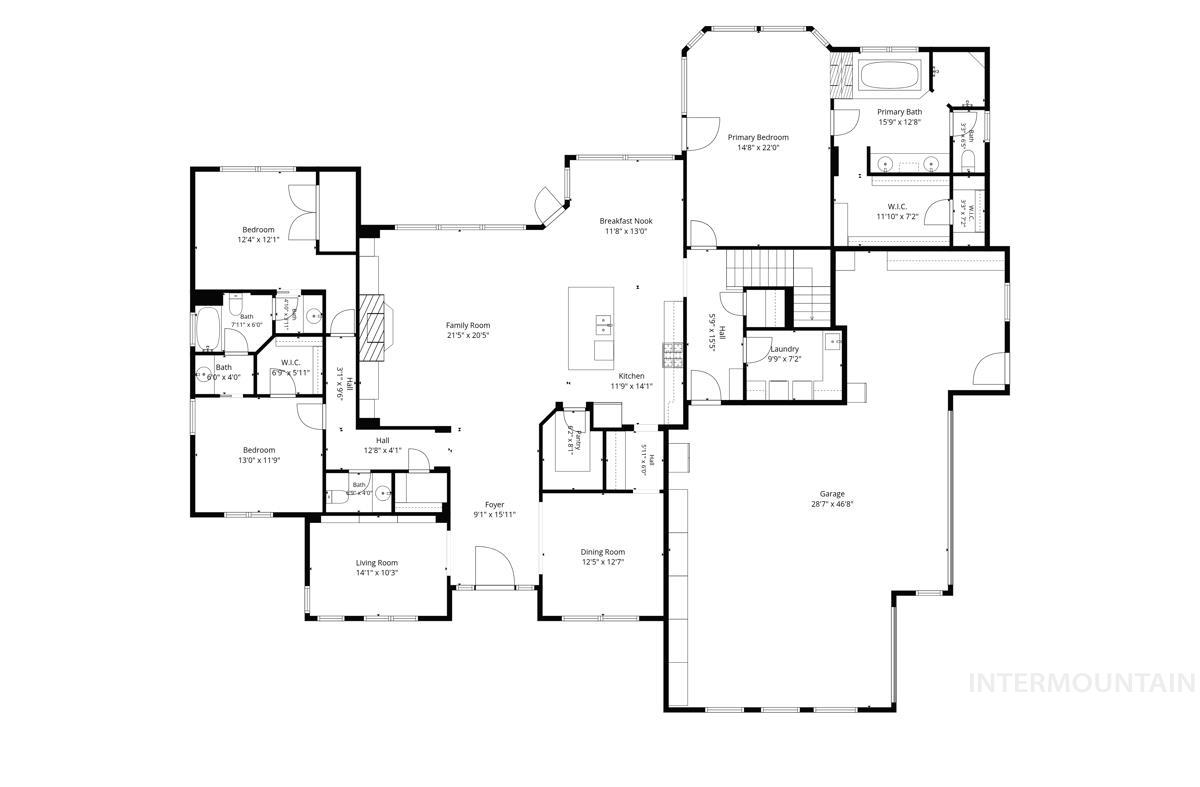
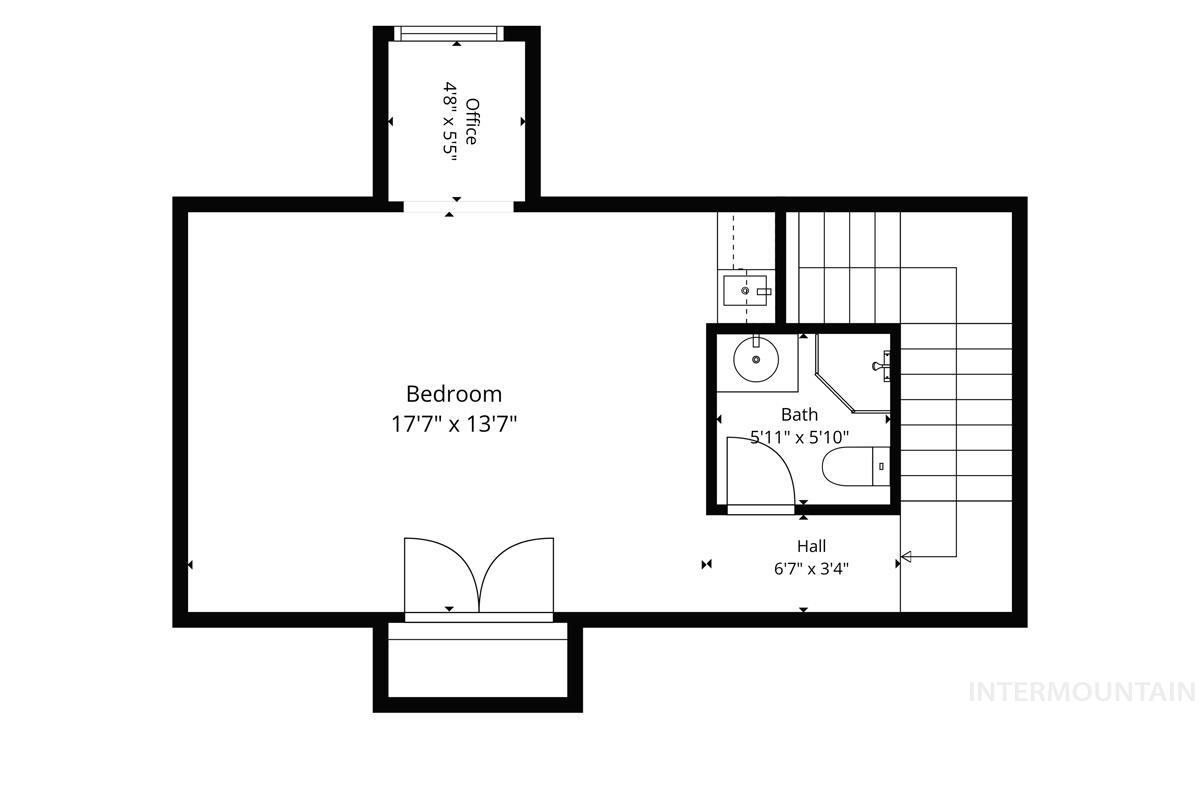
Custom details and upscale finishes set this 4-bedroom, 3.5-bath home apart, with inviting living spaces that include a spacious family room and breakfast nook. From there, the layout flows into a well-equipped kitchen featuring Sub-Zero and Wolf appliances, double oven, island, pantry, butler's pantry, wine storage, and generous cabinetry. Bedroom spaces offer thoughtful features throughout, including heated bathroom floors, while the primary suite includes dual vanities, a jetted tub, and a hidden safe room within the closet, adding discreet functionality. An additional bedroom offers an office and mini kitchen, adding extra flexibility. Garage space extends beyond parking with custom cabinetry, a 17x15 shop area, and electric vehicle charging. Outside, enjoy a covered patio, built-in grill, garden space, and waterfall feature that create an inviting setting for outdoor use. Community amenities include a pool and park, adding even more options close to home. See these exceptional features for yourself and schedule a showing today.
Details
| MLS # | 99001481 |
|---|---|
| Listing Type | For Sale |
| Style | House |
| HOA Dues | $2,250 |
| Sub-Type | Resale |
| Status | Active |
| Year | 2012 |
| Listing Provided By | Keller Williams Realty Boise | Regan Soos |
Features
| Bed(s) | 4 |
|---|---|
| Bath(s) | 4 |
| SQ Feet | 3,460 |
| Garage | 3 |
| Acreage | 0.33 |
Interior
| Cooling | Central Air |
|---|---|
| Cooling Yes / No | Yes |
| Heating | Forced Air, Natural Gas |
| Heating Yes / No | Yes |
| Interior Features | Bath-Master, Bed-Master Main Level, Den/Office, Formal Dining, Family Room, Great Room, Rec/Bonus, Double Vanity, Walk-In Closet(s), Walk In Shower, Pantry, Kitchen Island |
| Appliances | Gas Water Heater, Dishwasher, Disposal, Double Oven, Microwave, Oven/Range Freestanding, Refrigerator, Trash Compactor |
| Fireplaces Total | 2 |
| Fireplace Features | Two, Gas, Insert |
| Flooring | Hardwood, Tile, Carpet |
| Fireplace Yes / No | Yes |
Exterior
| Roof | Tile |
|---|---|
| Lot Features | 10000 SF - .49 AC, Garden, Auto Sprinkler System, Drip Sprinkler System, Full Sprinkler System |
| Construction Materials | Brick, Stone, Stucco |
| Patio And Porch Features | Covered Patio/Deck |
| Fencing | Full, Metal |
Parking
| Parking Features | Attached, Finished Driveway |
|---|---|
| Garage Spaces | 3 |
| Attached Garage Yes / No | Yes |
Utilities
| Utilities | Sewer Connected, Cable Connected, Broadband Internet |
|---|
Taxes
| Tax Year | 2025 |
|---|---|
| Tax Annual Amount | 3562.16 |
| Tax Legal Description | Lot 12 Blk 08 Corrente Bello Sub No 02 |
| Tax Exemptions | Home Owner Exempt |
Area Information
| State | ID |
|---|---|
| County | Ada |
| City | Eagle |
| Zip Code | 83616 |
| Area | Ada |
| Community Name | Estates at Corrente Bello |
| School District | West Ada School District |
| Elementary School | Eagle |
| High School | Eagle |
| Listing VS Median (in Estates at Corrente Bello) | |
Price: $1,299,990 low | high Med: $1,299,990 sqft: 3,460 low | high Med: 3,460 $ / sqft: $376 low | high Med: $376 | |
Request a showing
Request a showing
Contact
Learn More About This Property

| Open House |
|---|
| In-Person 09/26 11:00 AM - 1:00 PM |
| State | ID |
|---|---|
| County | Ada |
| City | Eagle |
| Zip Code | 83616 |
| Area | Ada |
| Community Name | Estates at Corrente Bello |
| School District | West Ada School District |
| Elementary School | Eagle |
| High School | Eagle |
| Listing VS Median (in Estates at Corrente Bello) | |
Price: $1,299,990 low | high Med: $1,299,990 sqft: 3,460 low | high Med: 3,460 $ / sqft: $376 low | high Med: $376 | |
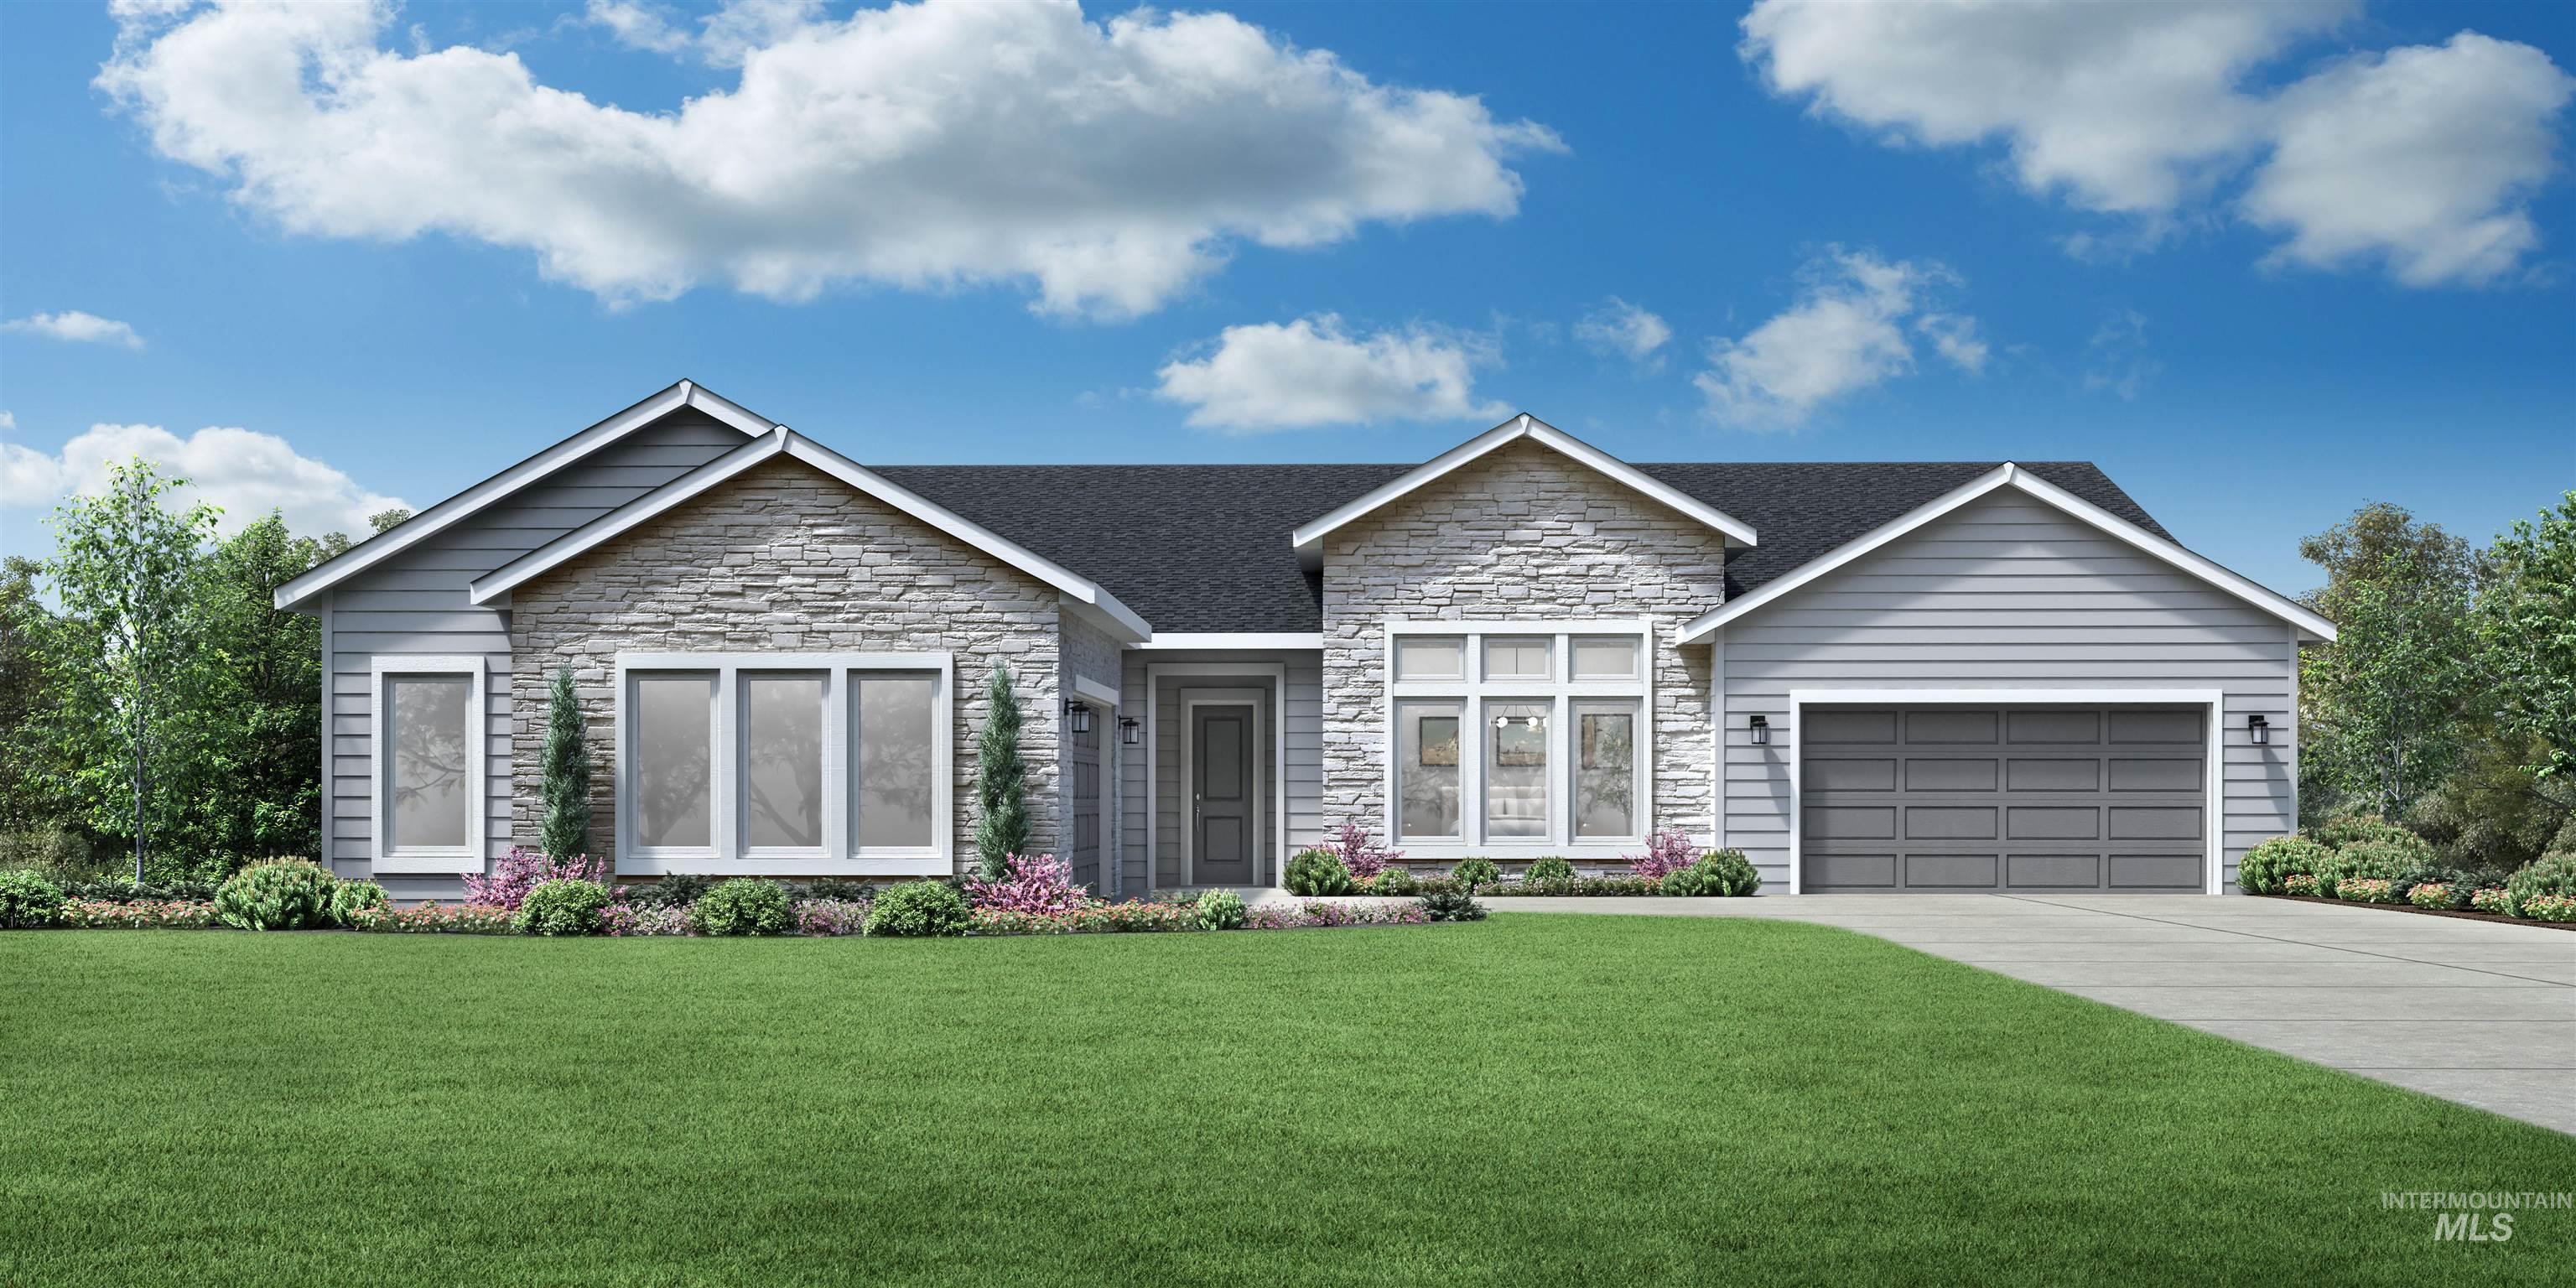 | $1,428,089776 W Crestone CtEagle, ID 83616 |
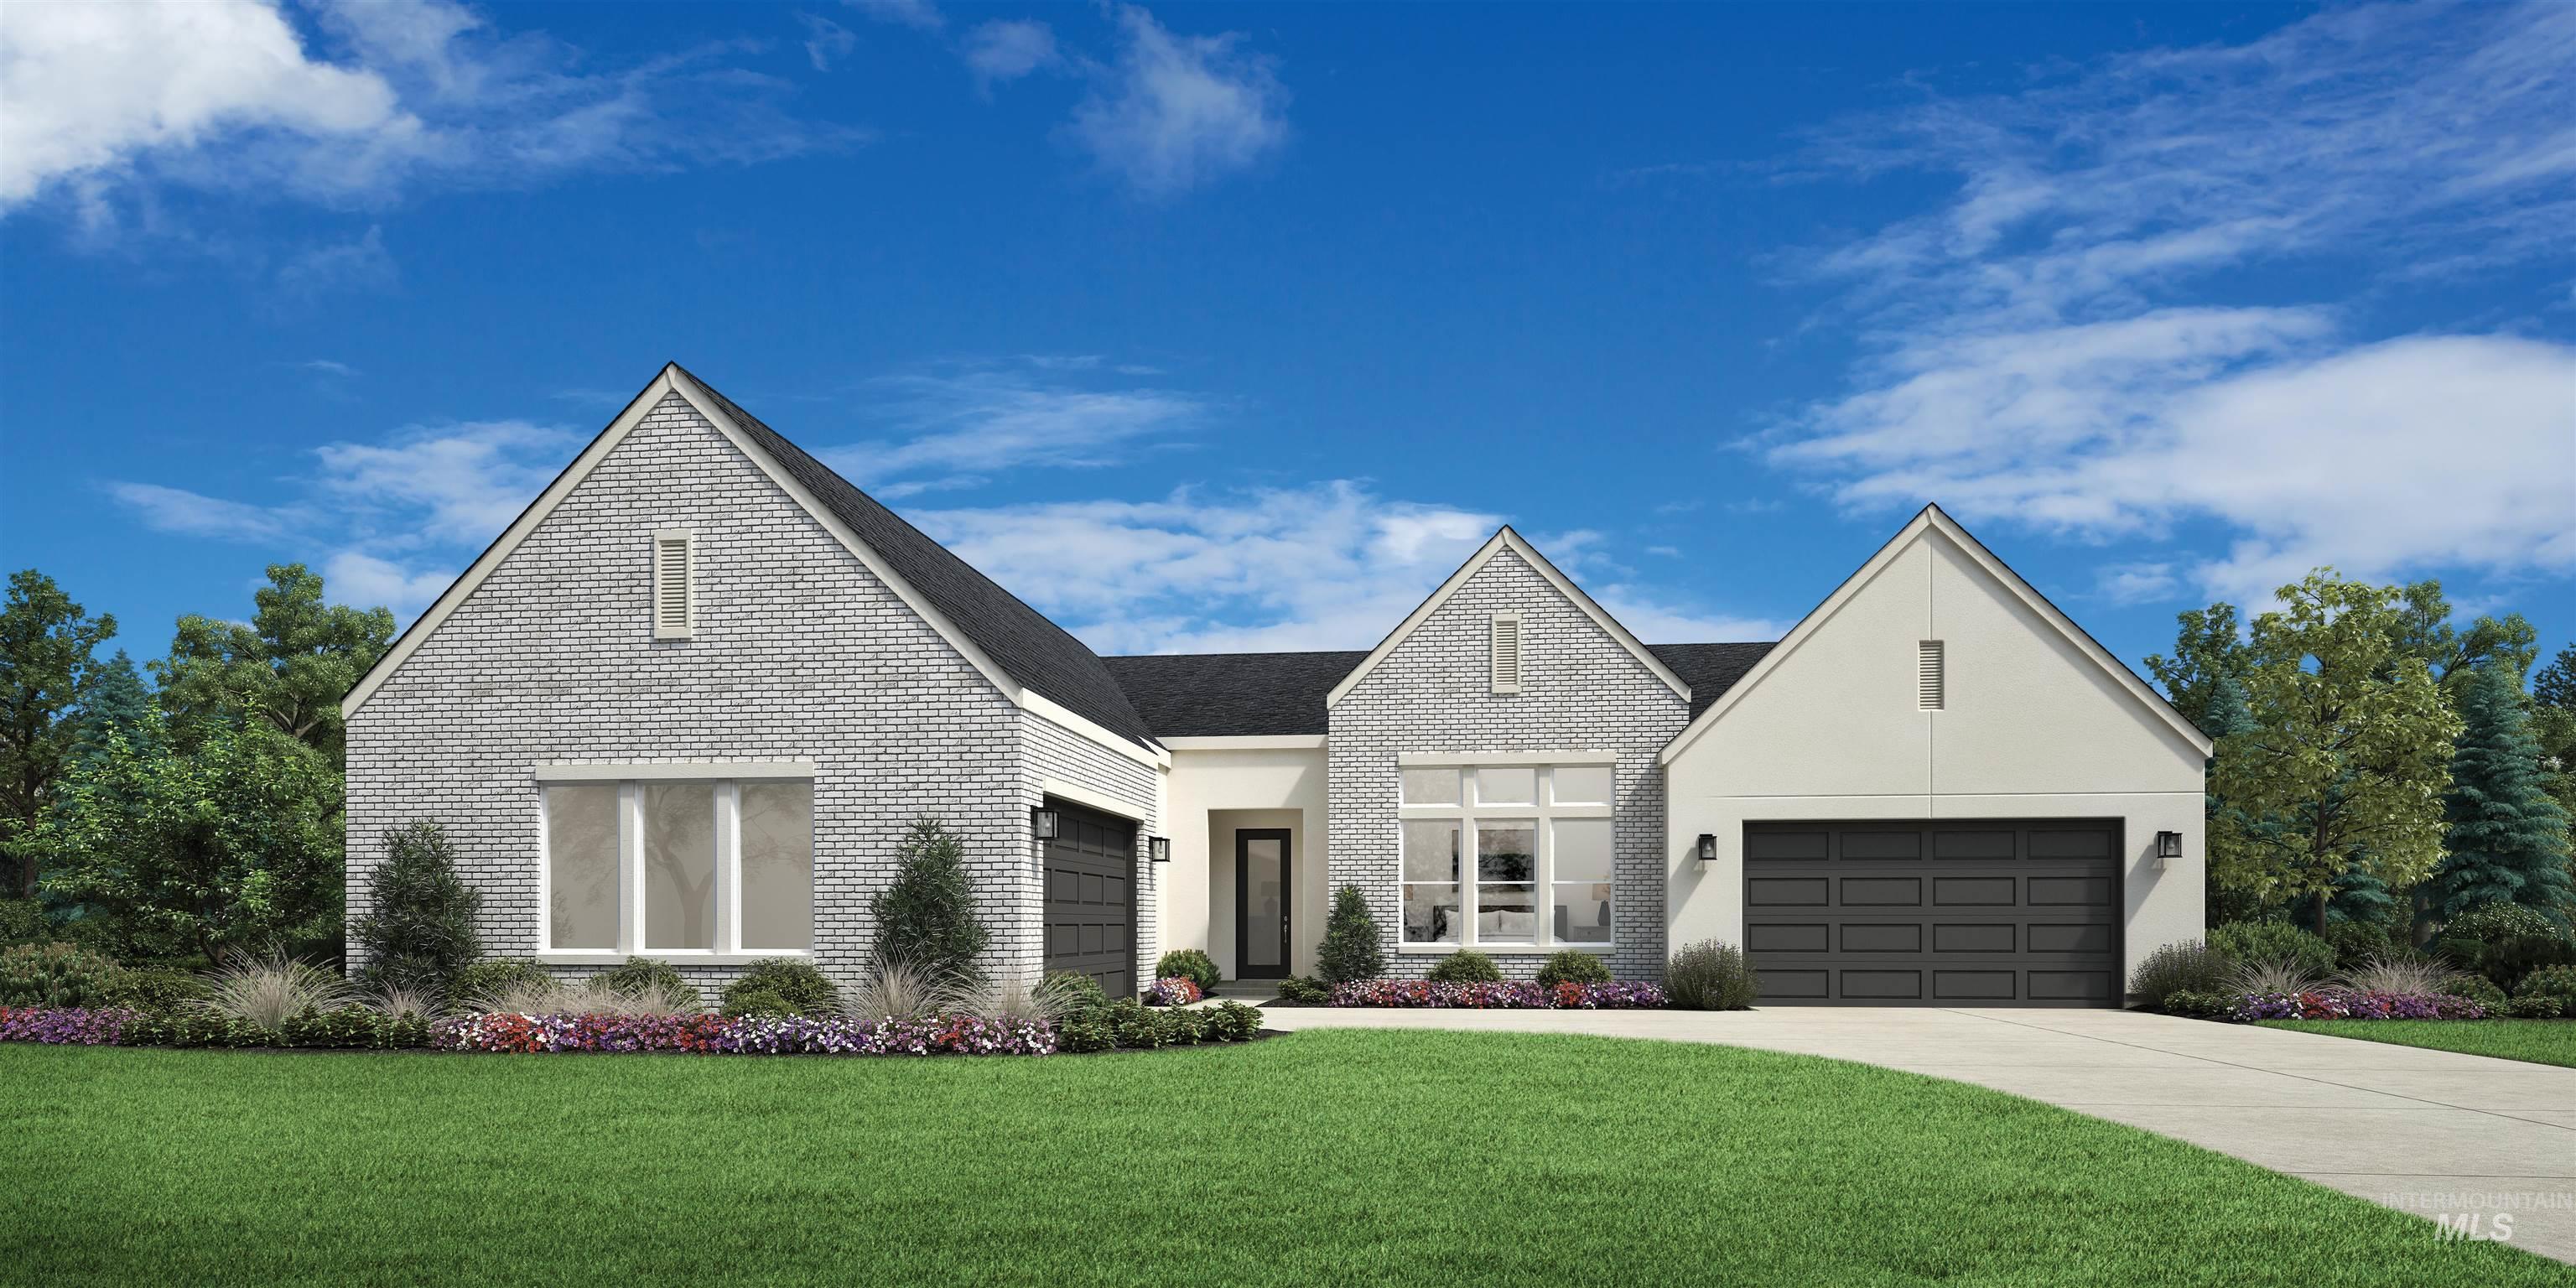 | $1,421,414775 W Crestone CtEagle, ID 83616 |
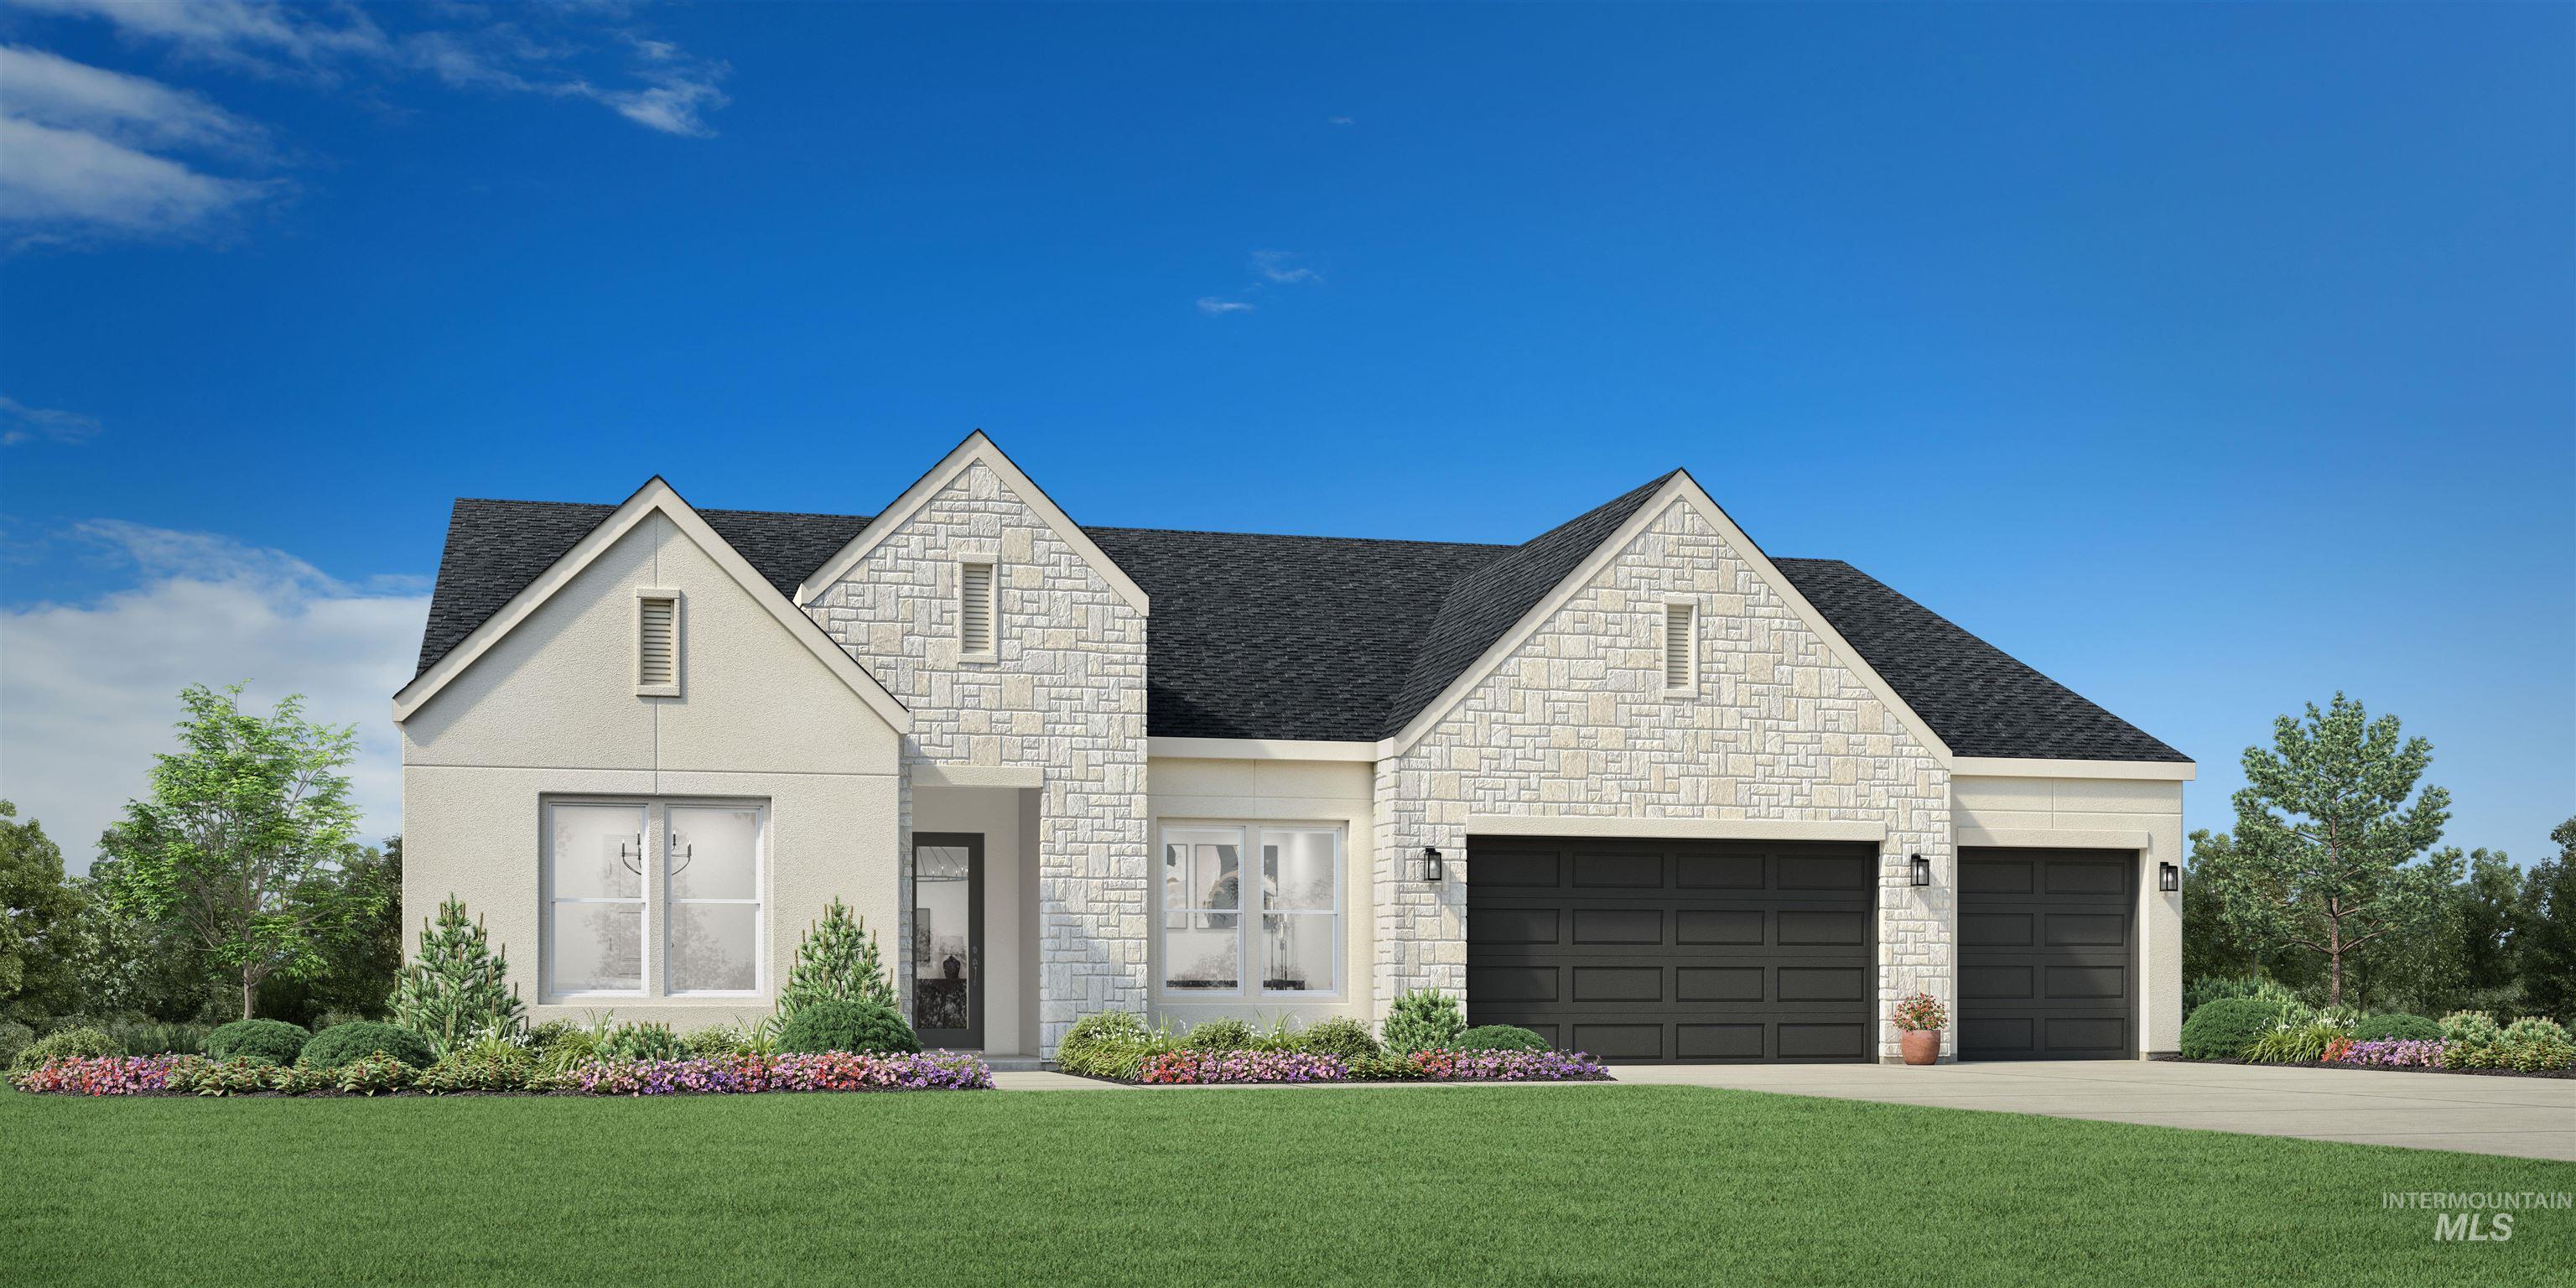 | $1,231,2391931 N Sand Springs WayEagle, ID 83616 |
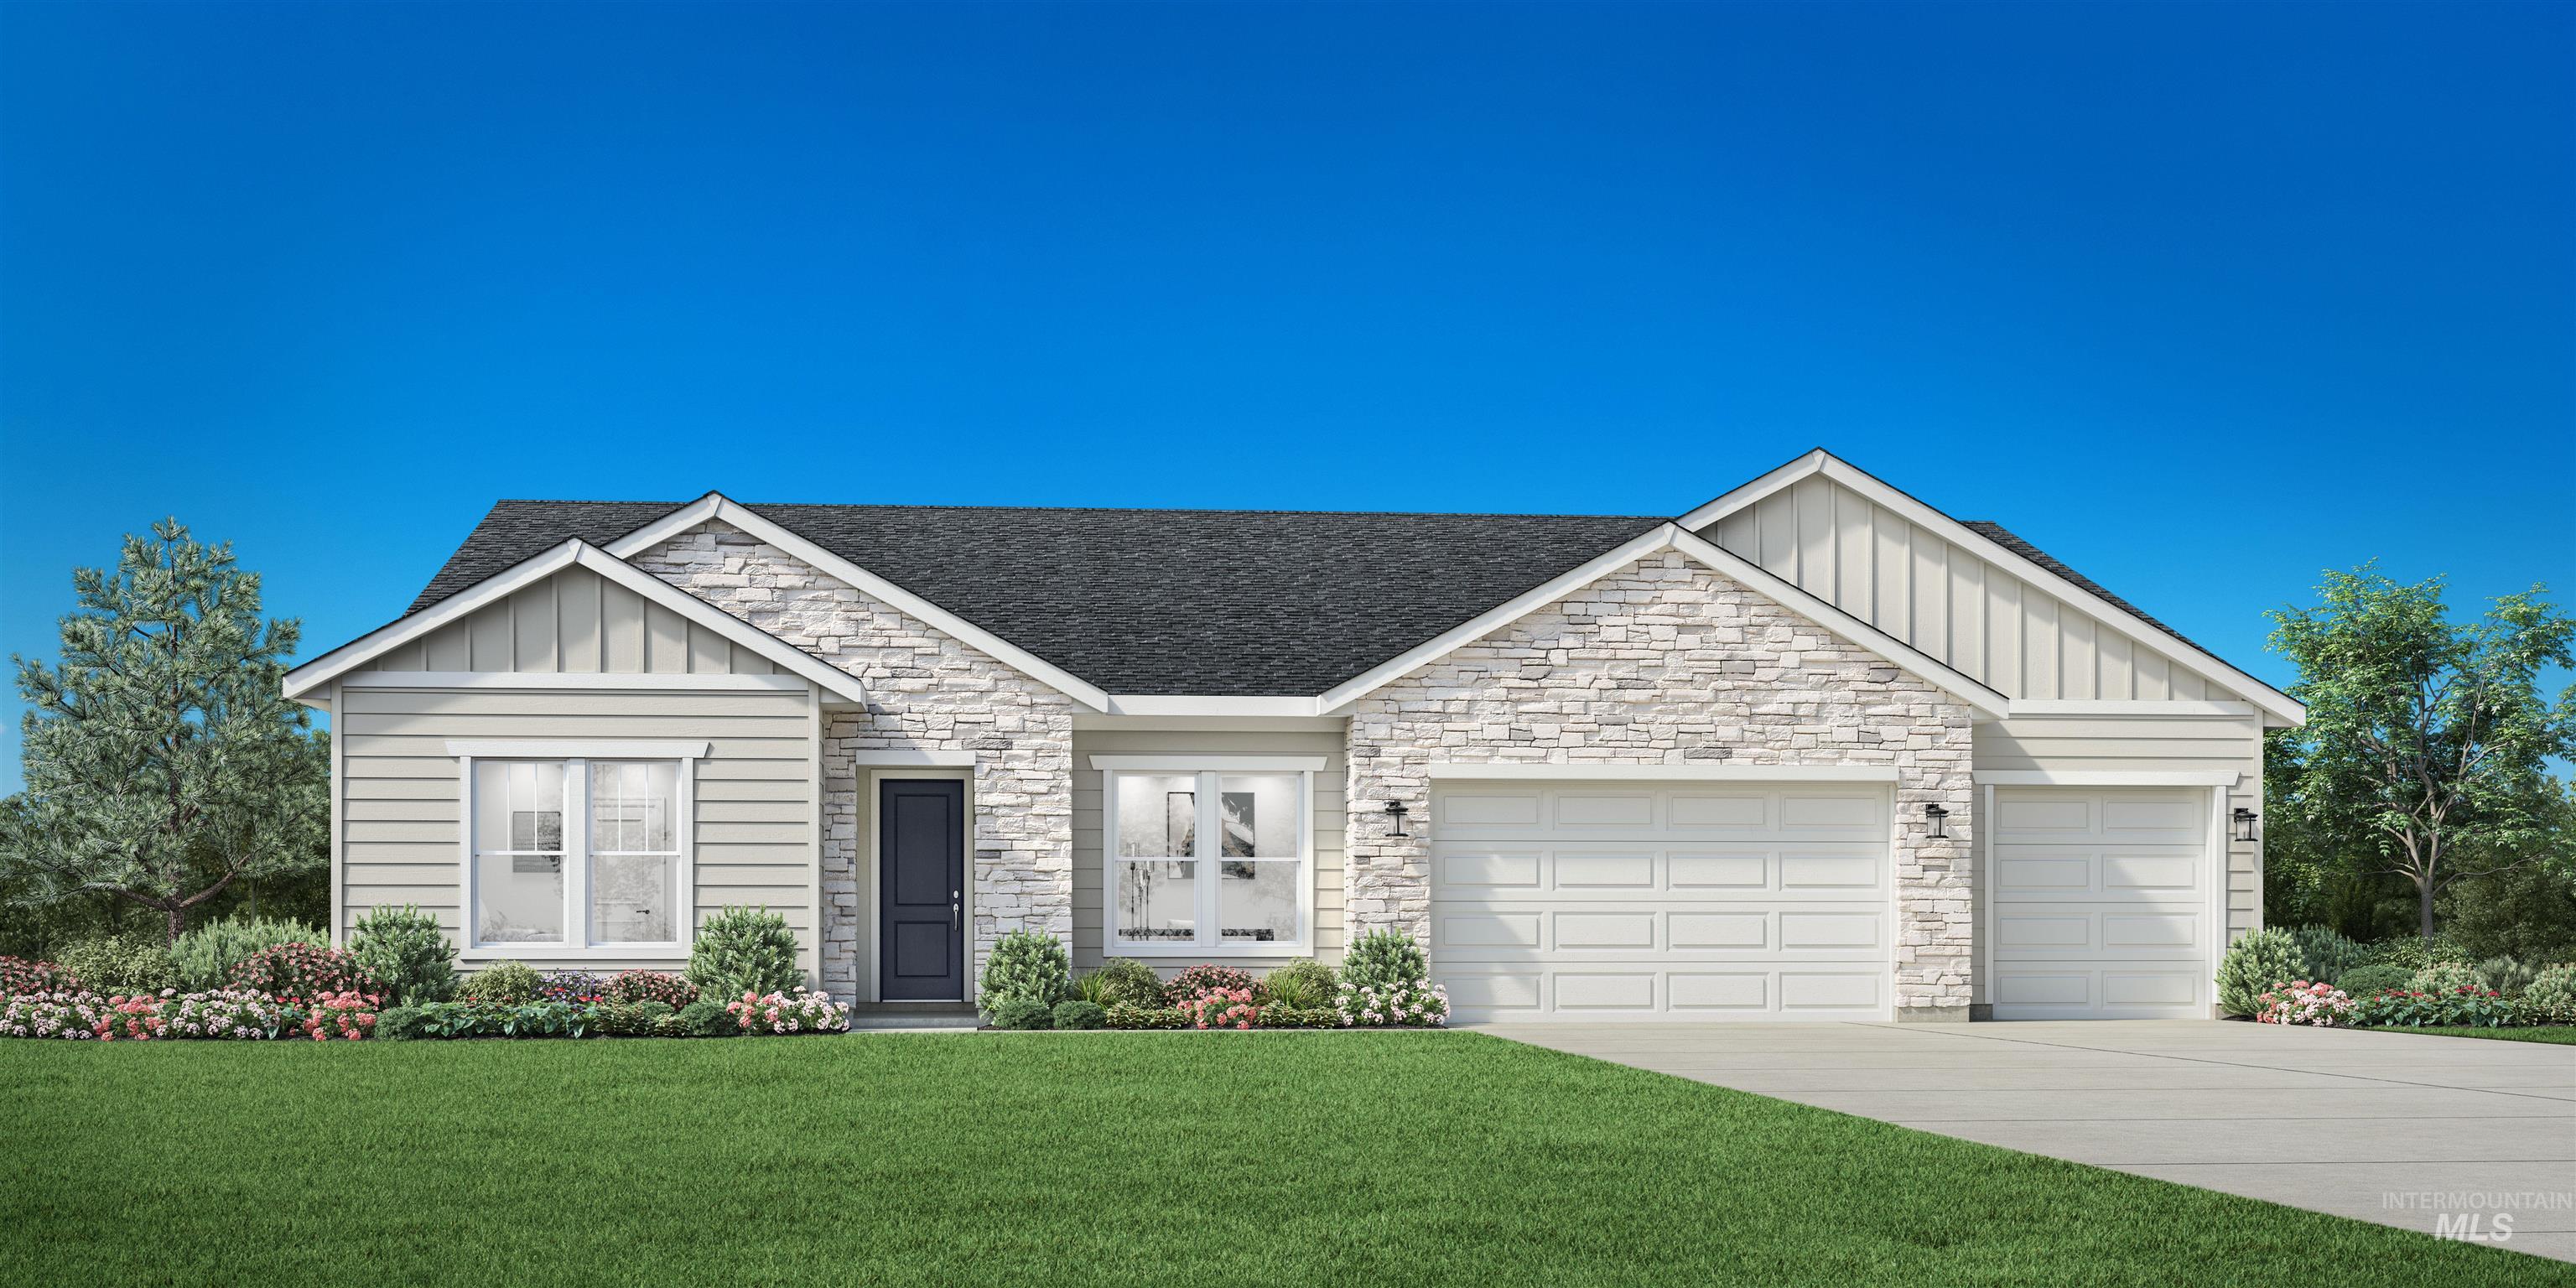 | $1,180,7411847 N Sand Springs WayEagle, ID 83616 |
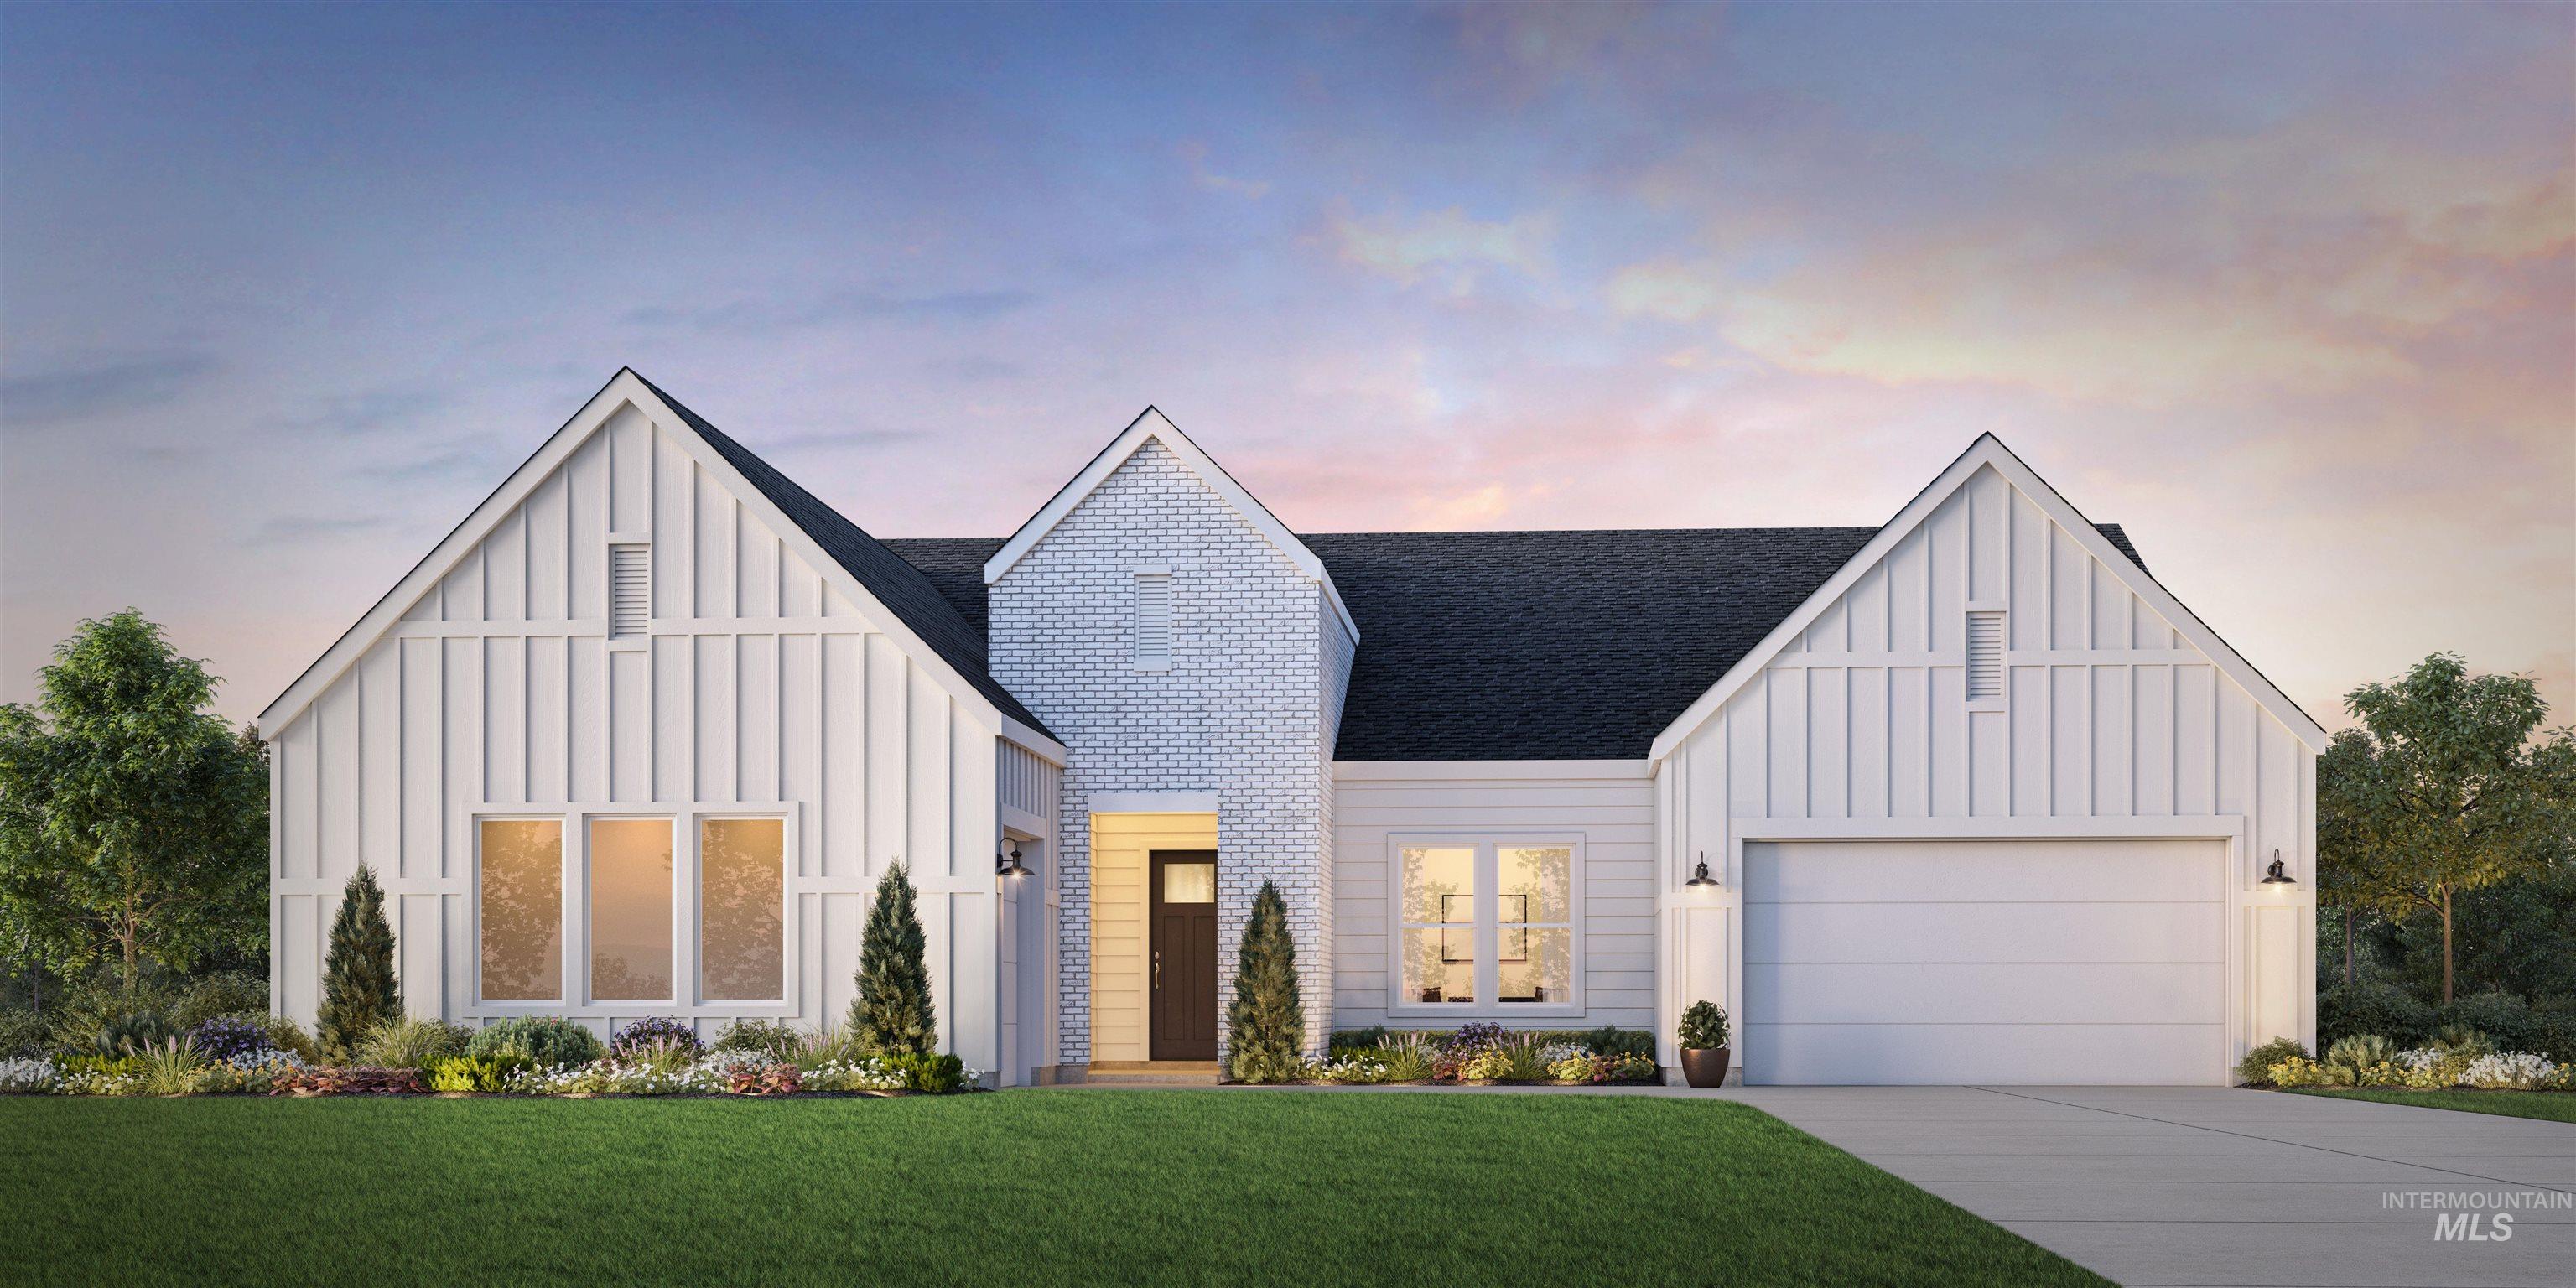 | $1,191,3651533 N Shelby AveEagle, ID 83616 |
Aundreah Grover | (208) 490-3169 | aundreah@keytoidaho.com
Twin Falls - 205 Shoshone Street N Ste #101, Twin Falls, ID 83301
