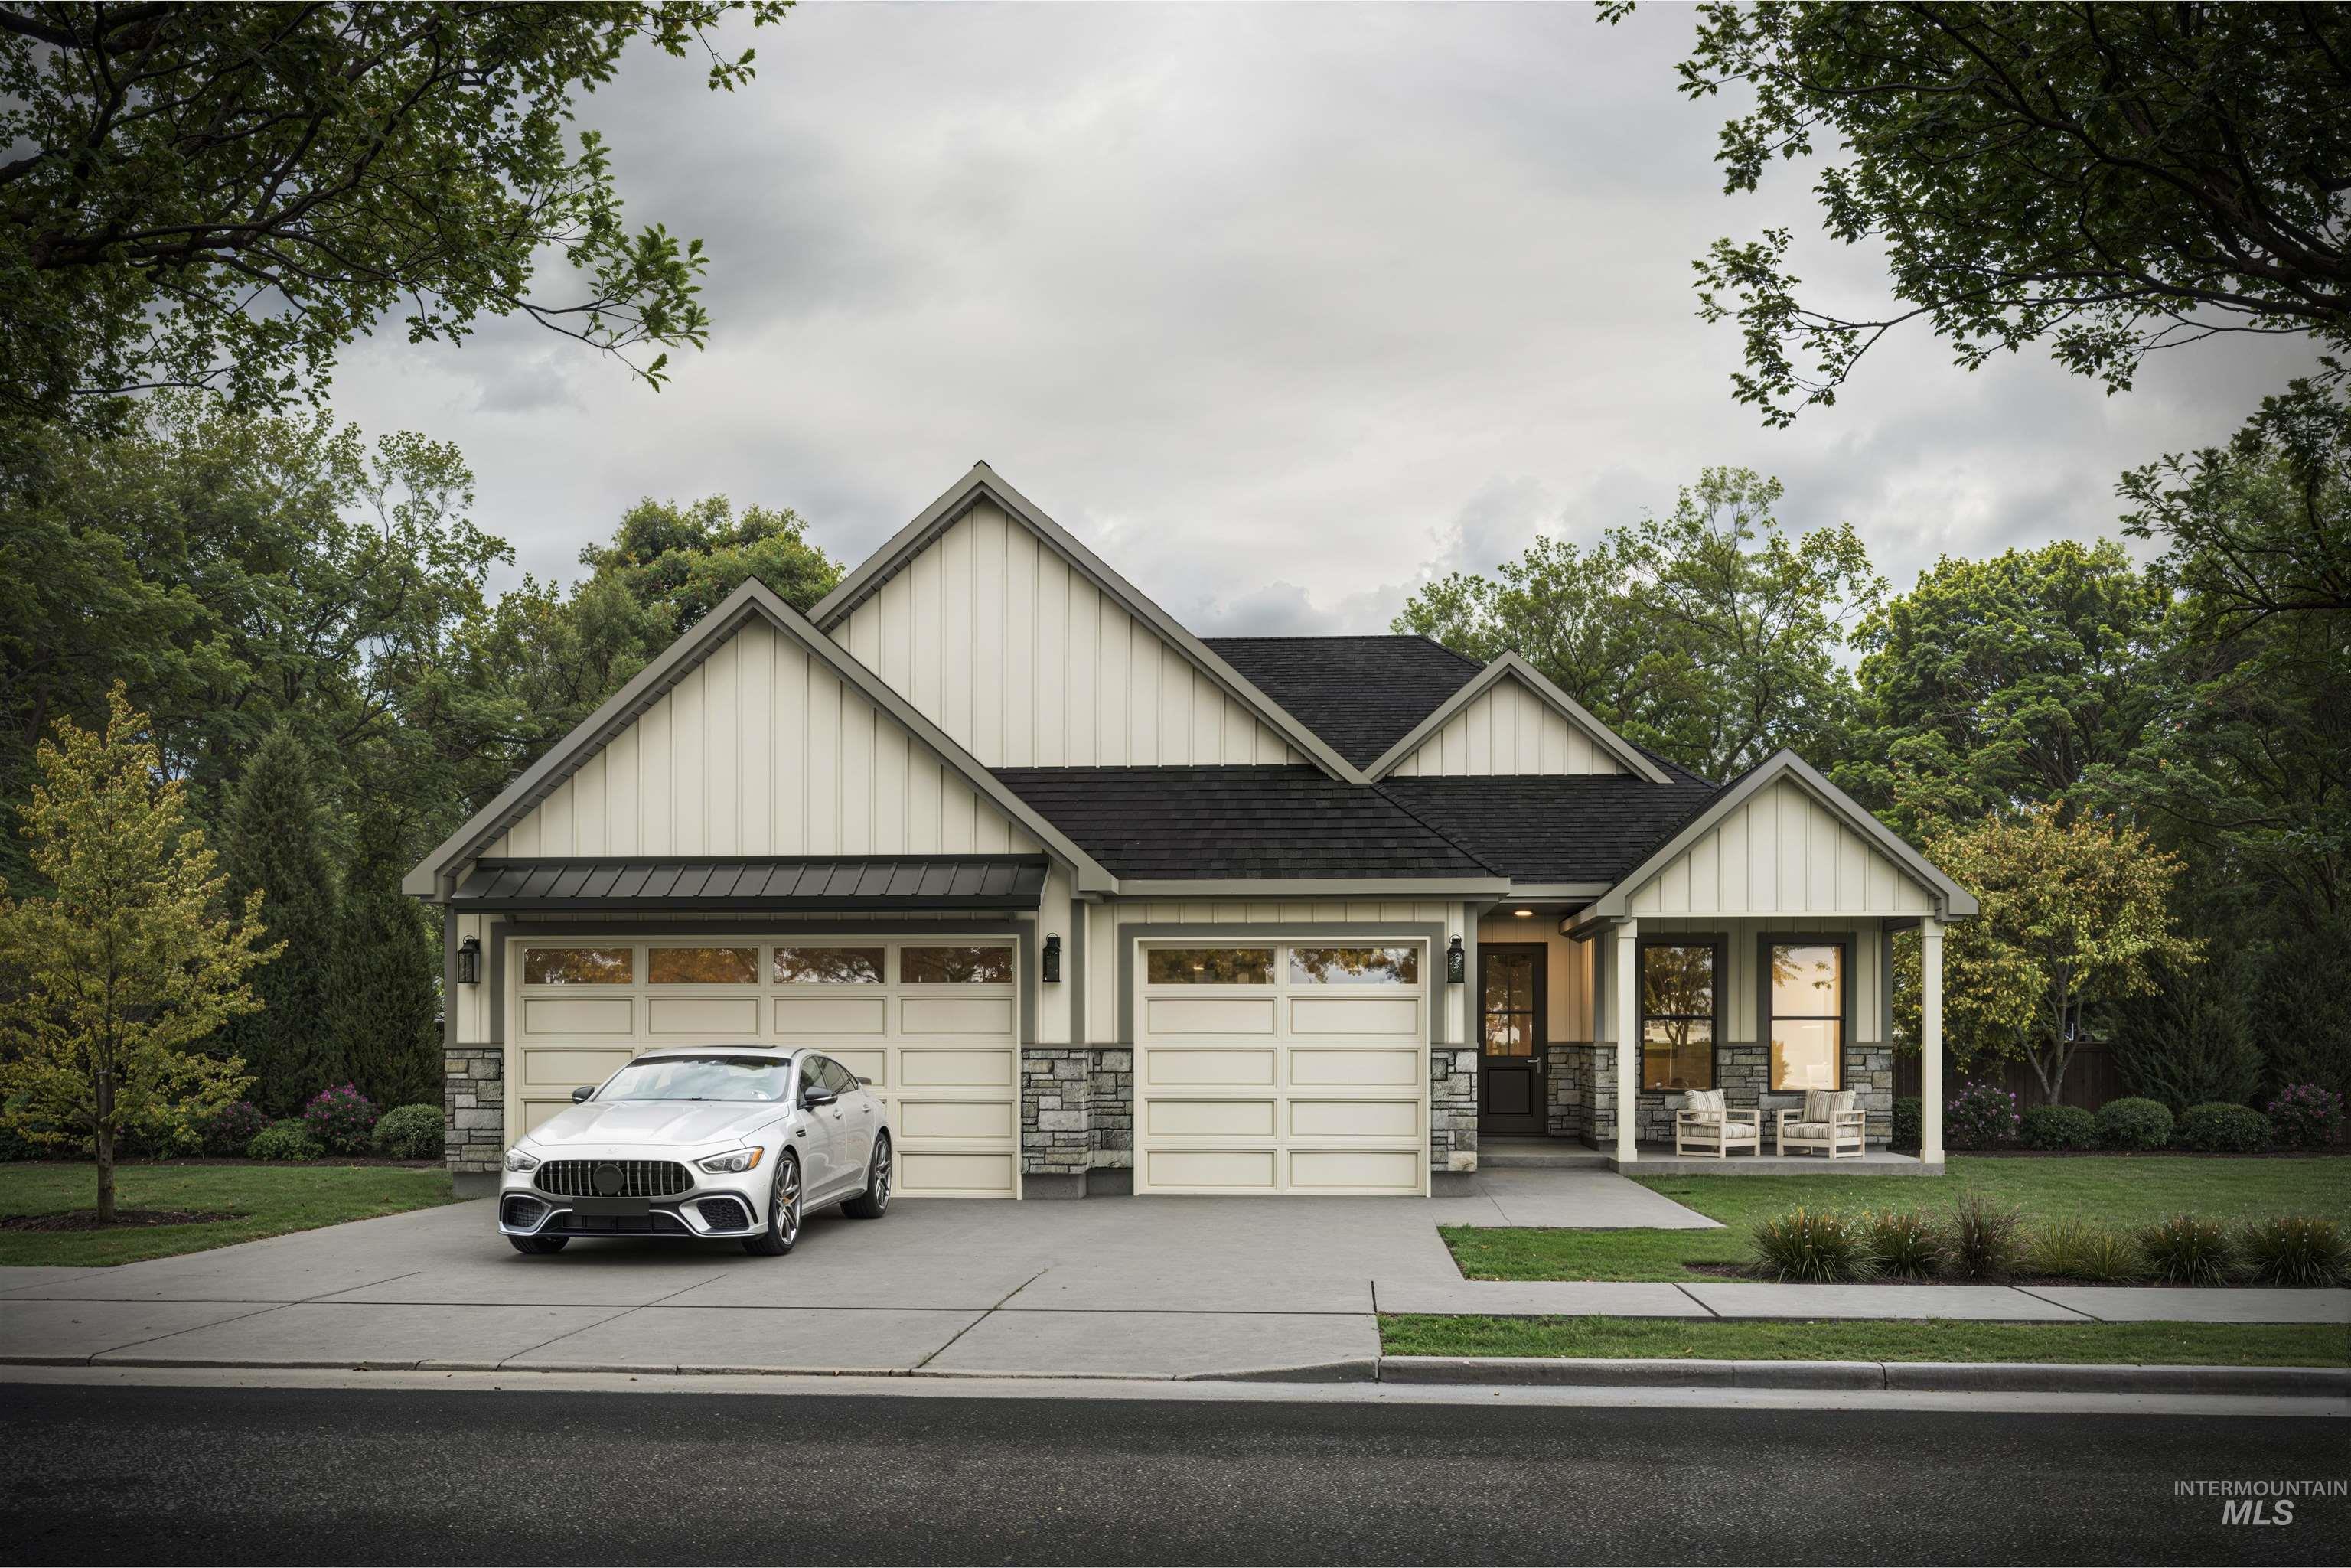

Description
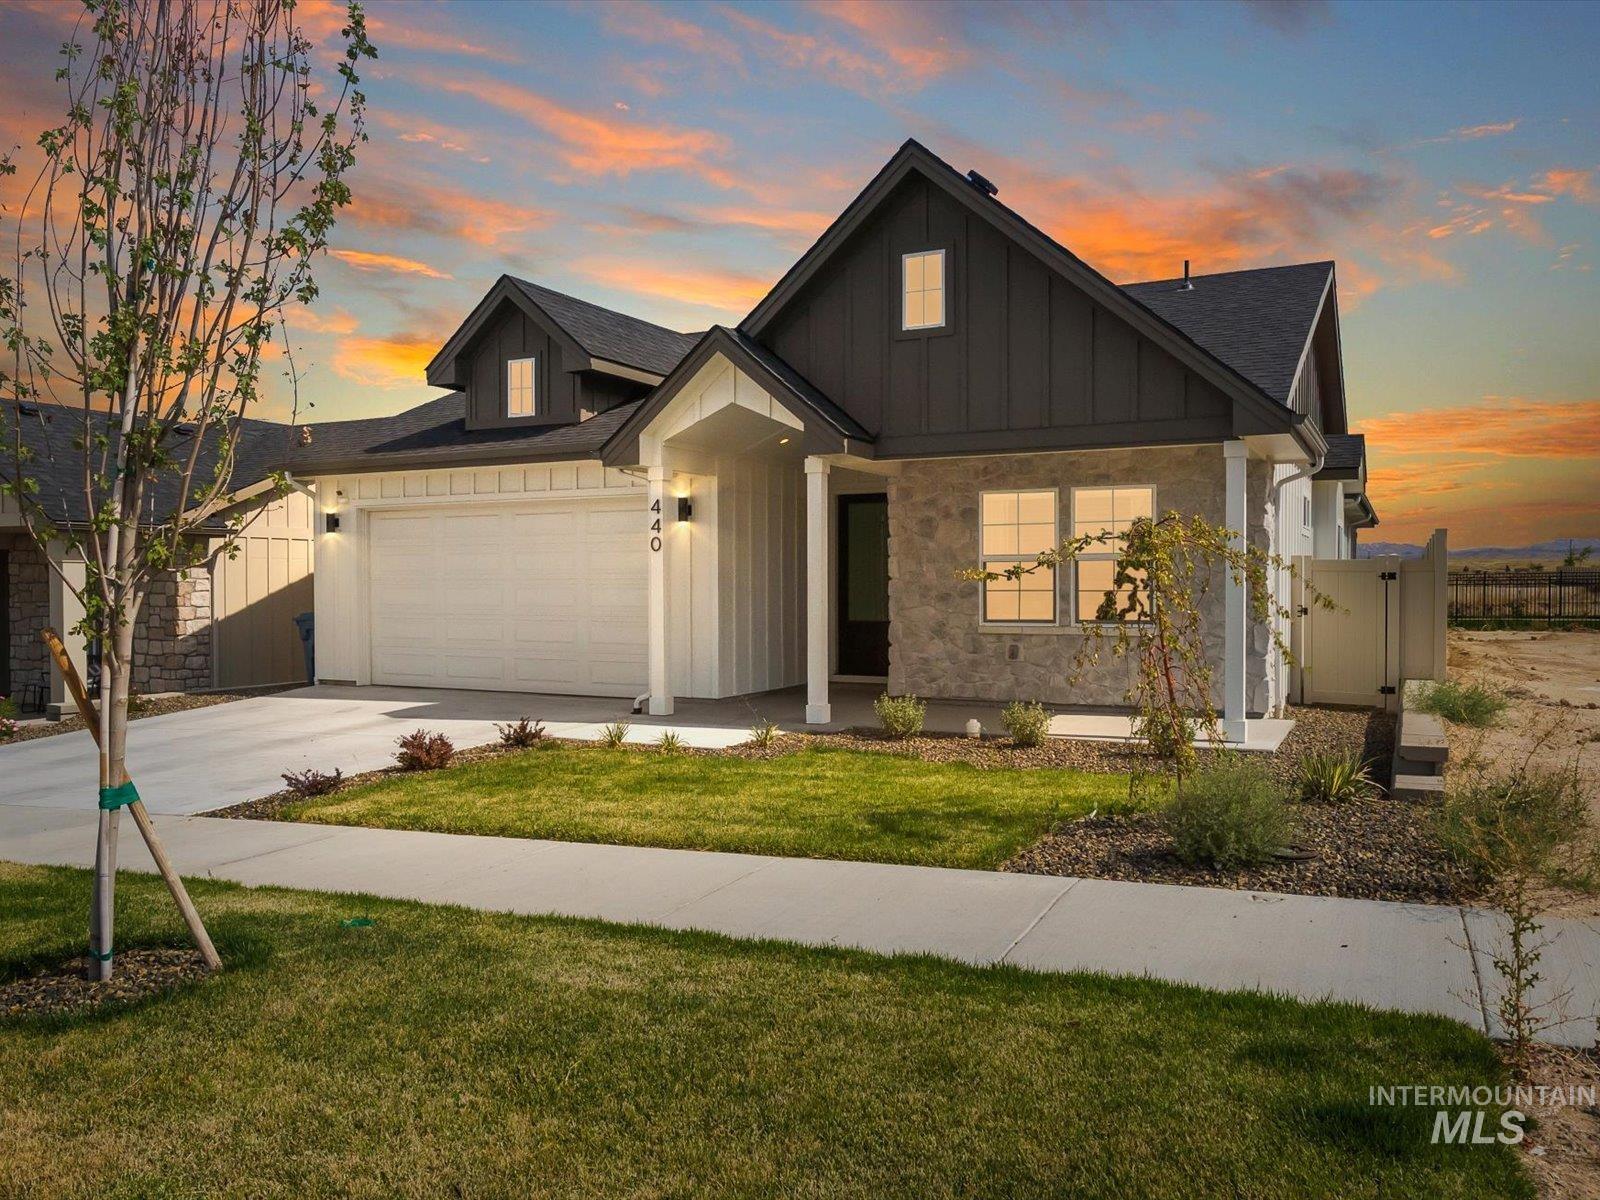
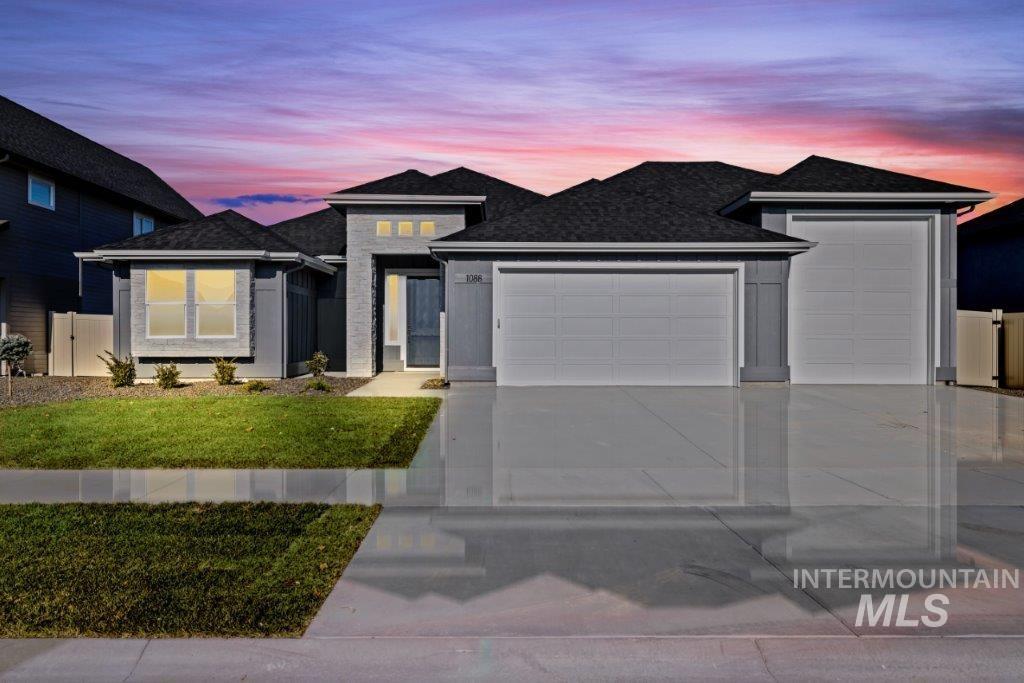
The stunning single-level "Hawthorn" floor plan by KJ Custom Builders, located in The Ridges within the new Mayfield Springs planned community. This home sits on a .23 acre lot with beautiful mountain views and borders a peaceful community walking path. Offering 2,164 sq ft, the layout includes 3 bedrooms, 2.5 baths, a true dedicated office, and a spacious 3-car garage. Interior features include 9' ceilings throughout, 8' doors, and a vaulted great room centered around a stylish fireplace insert. The open-concept living, kitchen, and dining areas create an ideal setting for gatherings and everyday living. The upgraded 400-amp electrical service offers enhanced capacity for reliable whole-home power, specialty equipment, and modern energy needs. A well-designed blend of function, comfort, and quality in one of the Treasure Valley's most exciting new communities.
Details
| MLS # | 98975078 |
|---|---|
| Listing Type | For Sale |
| Style | House |
| HOA Dues | $300 |
| Sub-Type | New Construction |
| Status | Pending |
| Year | 2026 |
| Days On Site | 218 |
| Listing Provided By | Homes of Idaho | Amanda Howard |
Features
| Bed(s) | 4 |
|---|---|
| Bath(s) | 3 |
| SQ Feet | 2,164 |
| Garage | 3 |
| Story(s) | 1 |
| Zoning | AG |
| Acreage | 0.21 |
| Property View | Yes |
Interior
| Cooling | Central Air |
|---|---|
| Cooling Yes / No | Yes |
| Heating | Electric, Forced Air, Heat Pump |
| Heating Yes / No | Yes |
| Interior Features | Bath-Master, Bed-Master Main Level, Family Room, Rec/Bonus, Walk-In Closet(s), Walk In Shower, Pantry, Kitchen Island, Quartz Counters |
| Appliances | Electric Water Heater, Heat Pump Water Heater, Tankless Water Heater, Dishwasher, Disposal, Microwave, Oven/Range Freestanding |
| Fireplace Features | Insert |
| Flooring | Tile, Carpet, Engineered Vinyl Plank |
| Fireplace Yes / No | Yes |
Exterior
| Roof | Architectural Style |
|---|---|
| Foundation Details | Crawl Space |
| Lot Features | Standard Lot 6000-9999 SF, Sidewalks, Views, Drip Sprinkler System, Full Sprinkler System, Irrigation Sprinkler System |
| Construction Materials | Frame, Masonry, Stone, Hardi Plank Type, Circ./Cond - Crawl Space |
| Fencing | Full, Vinyl |
Parking
| Parking Features | Attached, Finished Driveway |
|---|---|
| Garage Spaces | 3 |
| Attached Garage Yes / No | Yes |
Utilities
| Utilities | Sewer Connected, Broadband Internet |
|---|
Taxes
| Tax Year | 2025 |
|---|---|
| Tax Annual Amount | 0 |
| Tax Legal Description | Lot 49, Blk 6, Mayfield Springs Sub No 1 |
Area Information
| State | ID |
|---|---|
| County | Elmore |
| City | Boise |
| Zip Code | 83716 |
| Area | Elmore |
| Community Name | Mayfield Springs |
| School District | Mountain Home School District #1 |
| Elementary School | East |
| High School | Mountain Home |
| Listing VS Median (in Mayfield Springs) | |
Price: $670,000 low | high Med: $699,900 sqft: 2,164 low | high Med: 2,505 $ / sqft: $310 low | high Med: $291 On site: 218 low | high Med: 152.5 | |
Request a showing
Request a showing
Contact
Learn More About This Property

| State | ID |
|---|---|
| County | Elmore |
| City | Boise |
| Zip Code | 83716 |
| Area | Elmore |
| Community Name | Mayfield Springs |
| School District | Mountain Home School District #1 |
| Elementary School | East |
| High School | Mountain Home |
| Listing VS Median (in Mayfield Springs) | |
Price: $670,000 low | high Med: $699,900 sqft: 2,164 low | high Med: 2,505 $ / sqft: $310 low | high Med: $291 On site: 218 low | high Med: 152.5 | |
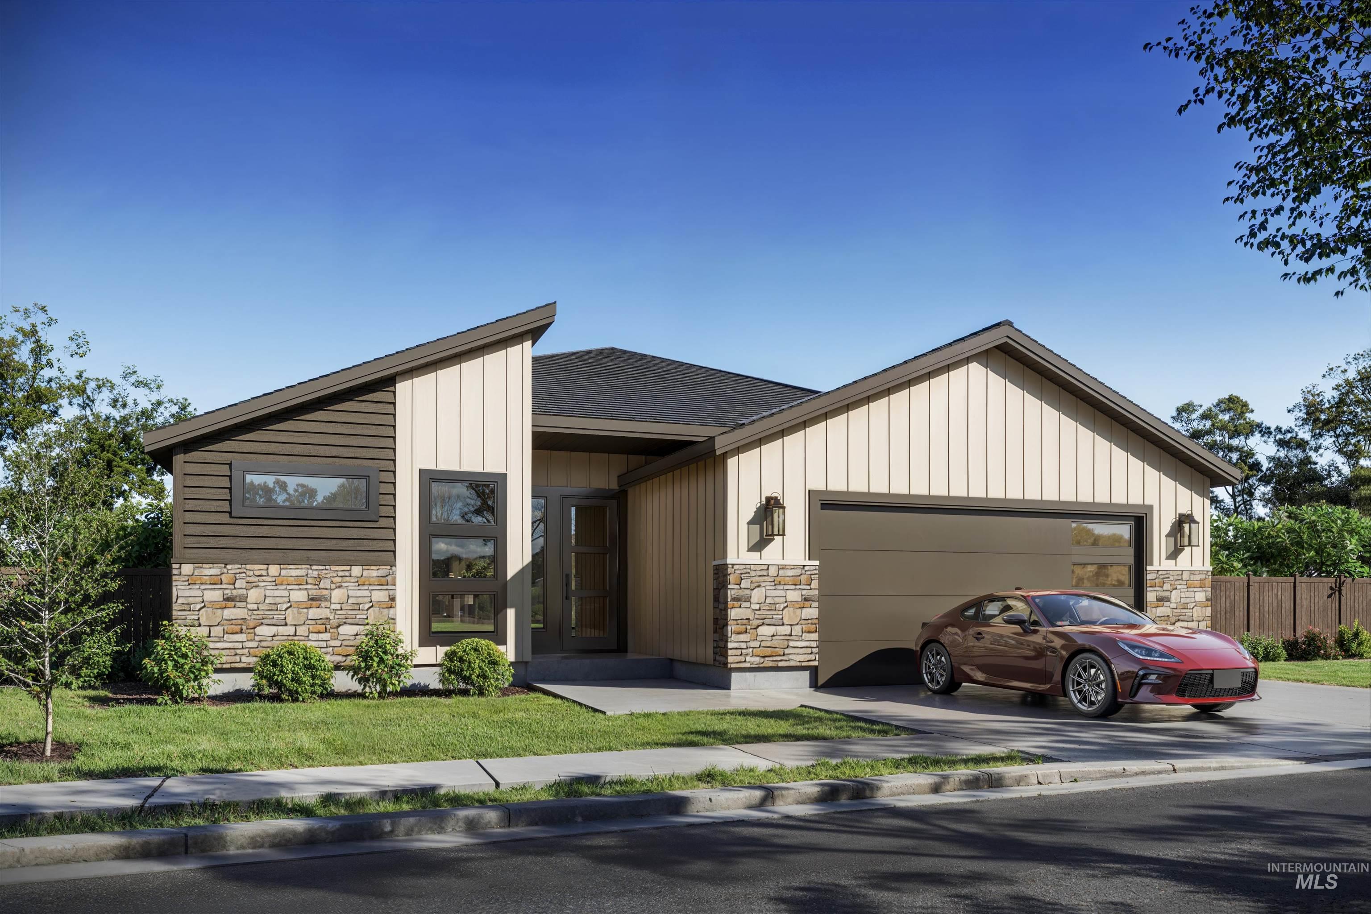
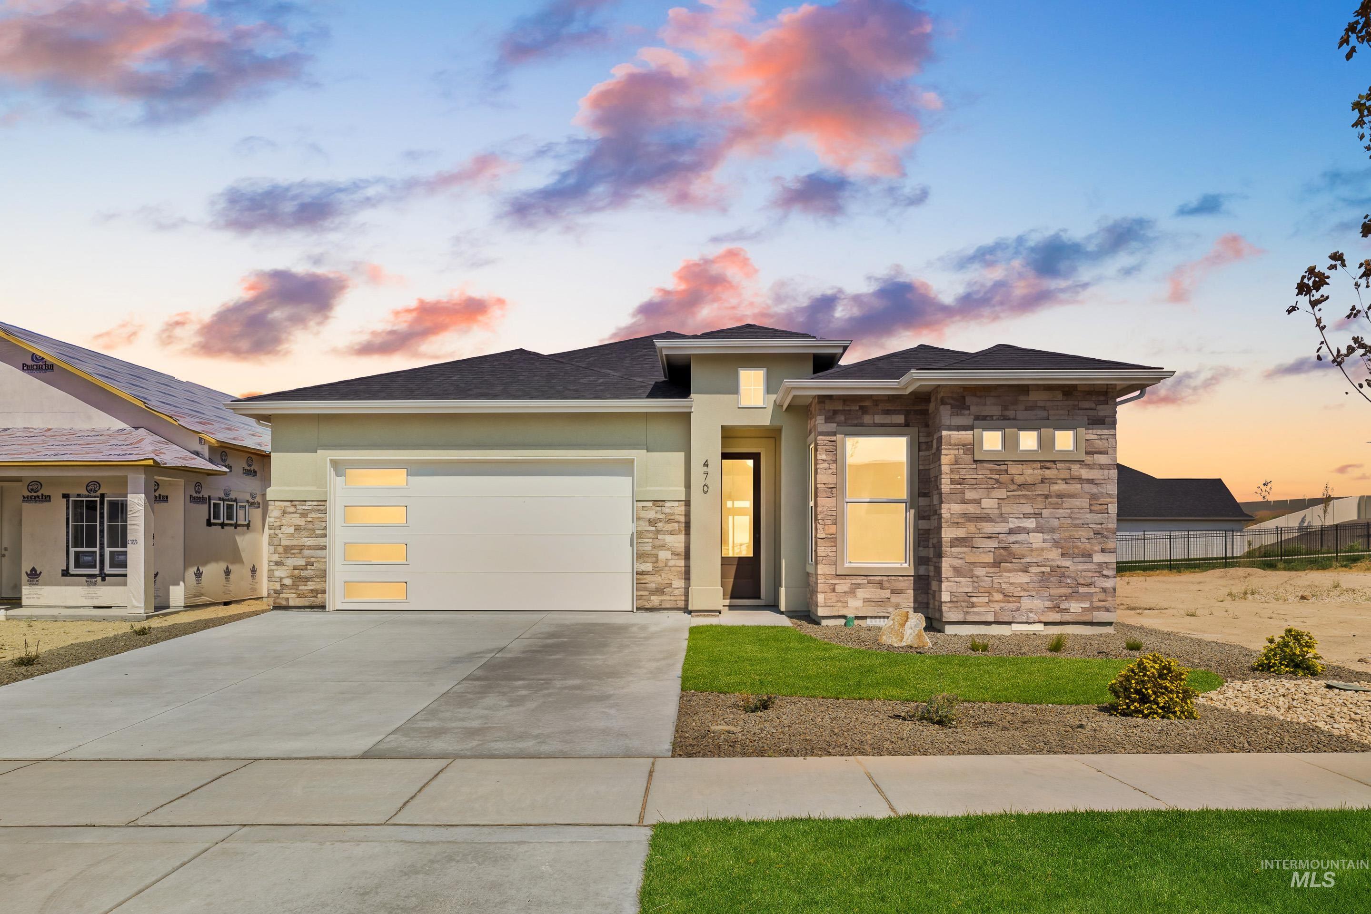
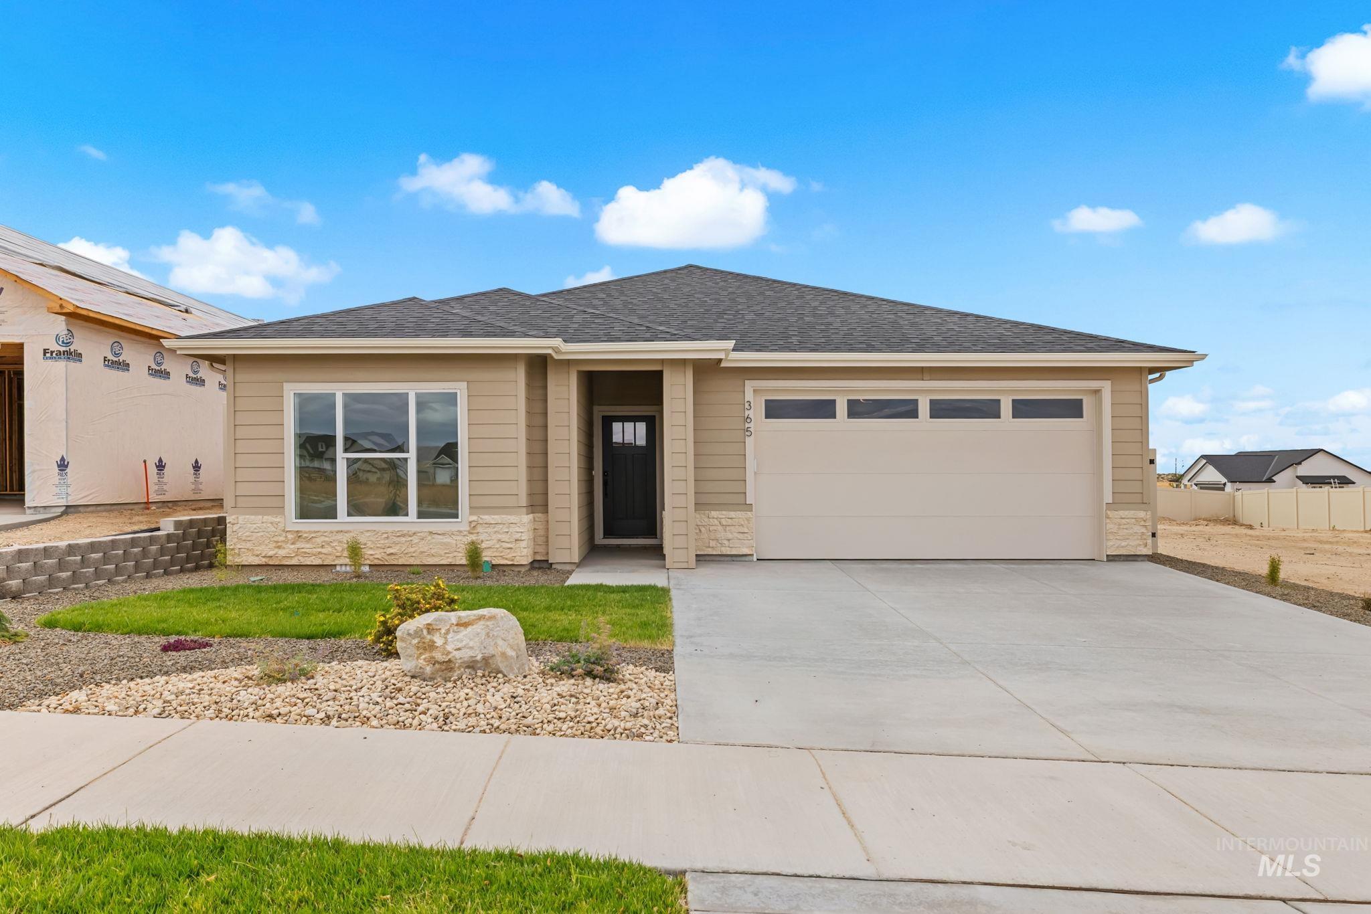
Aundreah Grover | (208) 490-3169 | aundreah@keytoidaho.com
Twin Falls - 205 Shoshone Street N Ste #101, Twin Falls, ID 83301
