 New Listing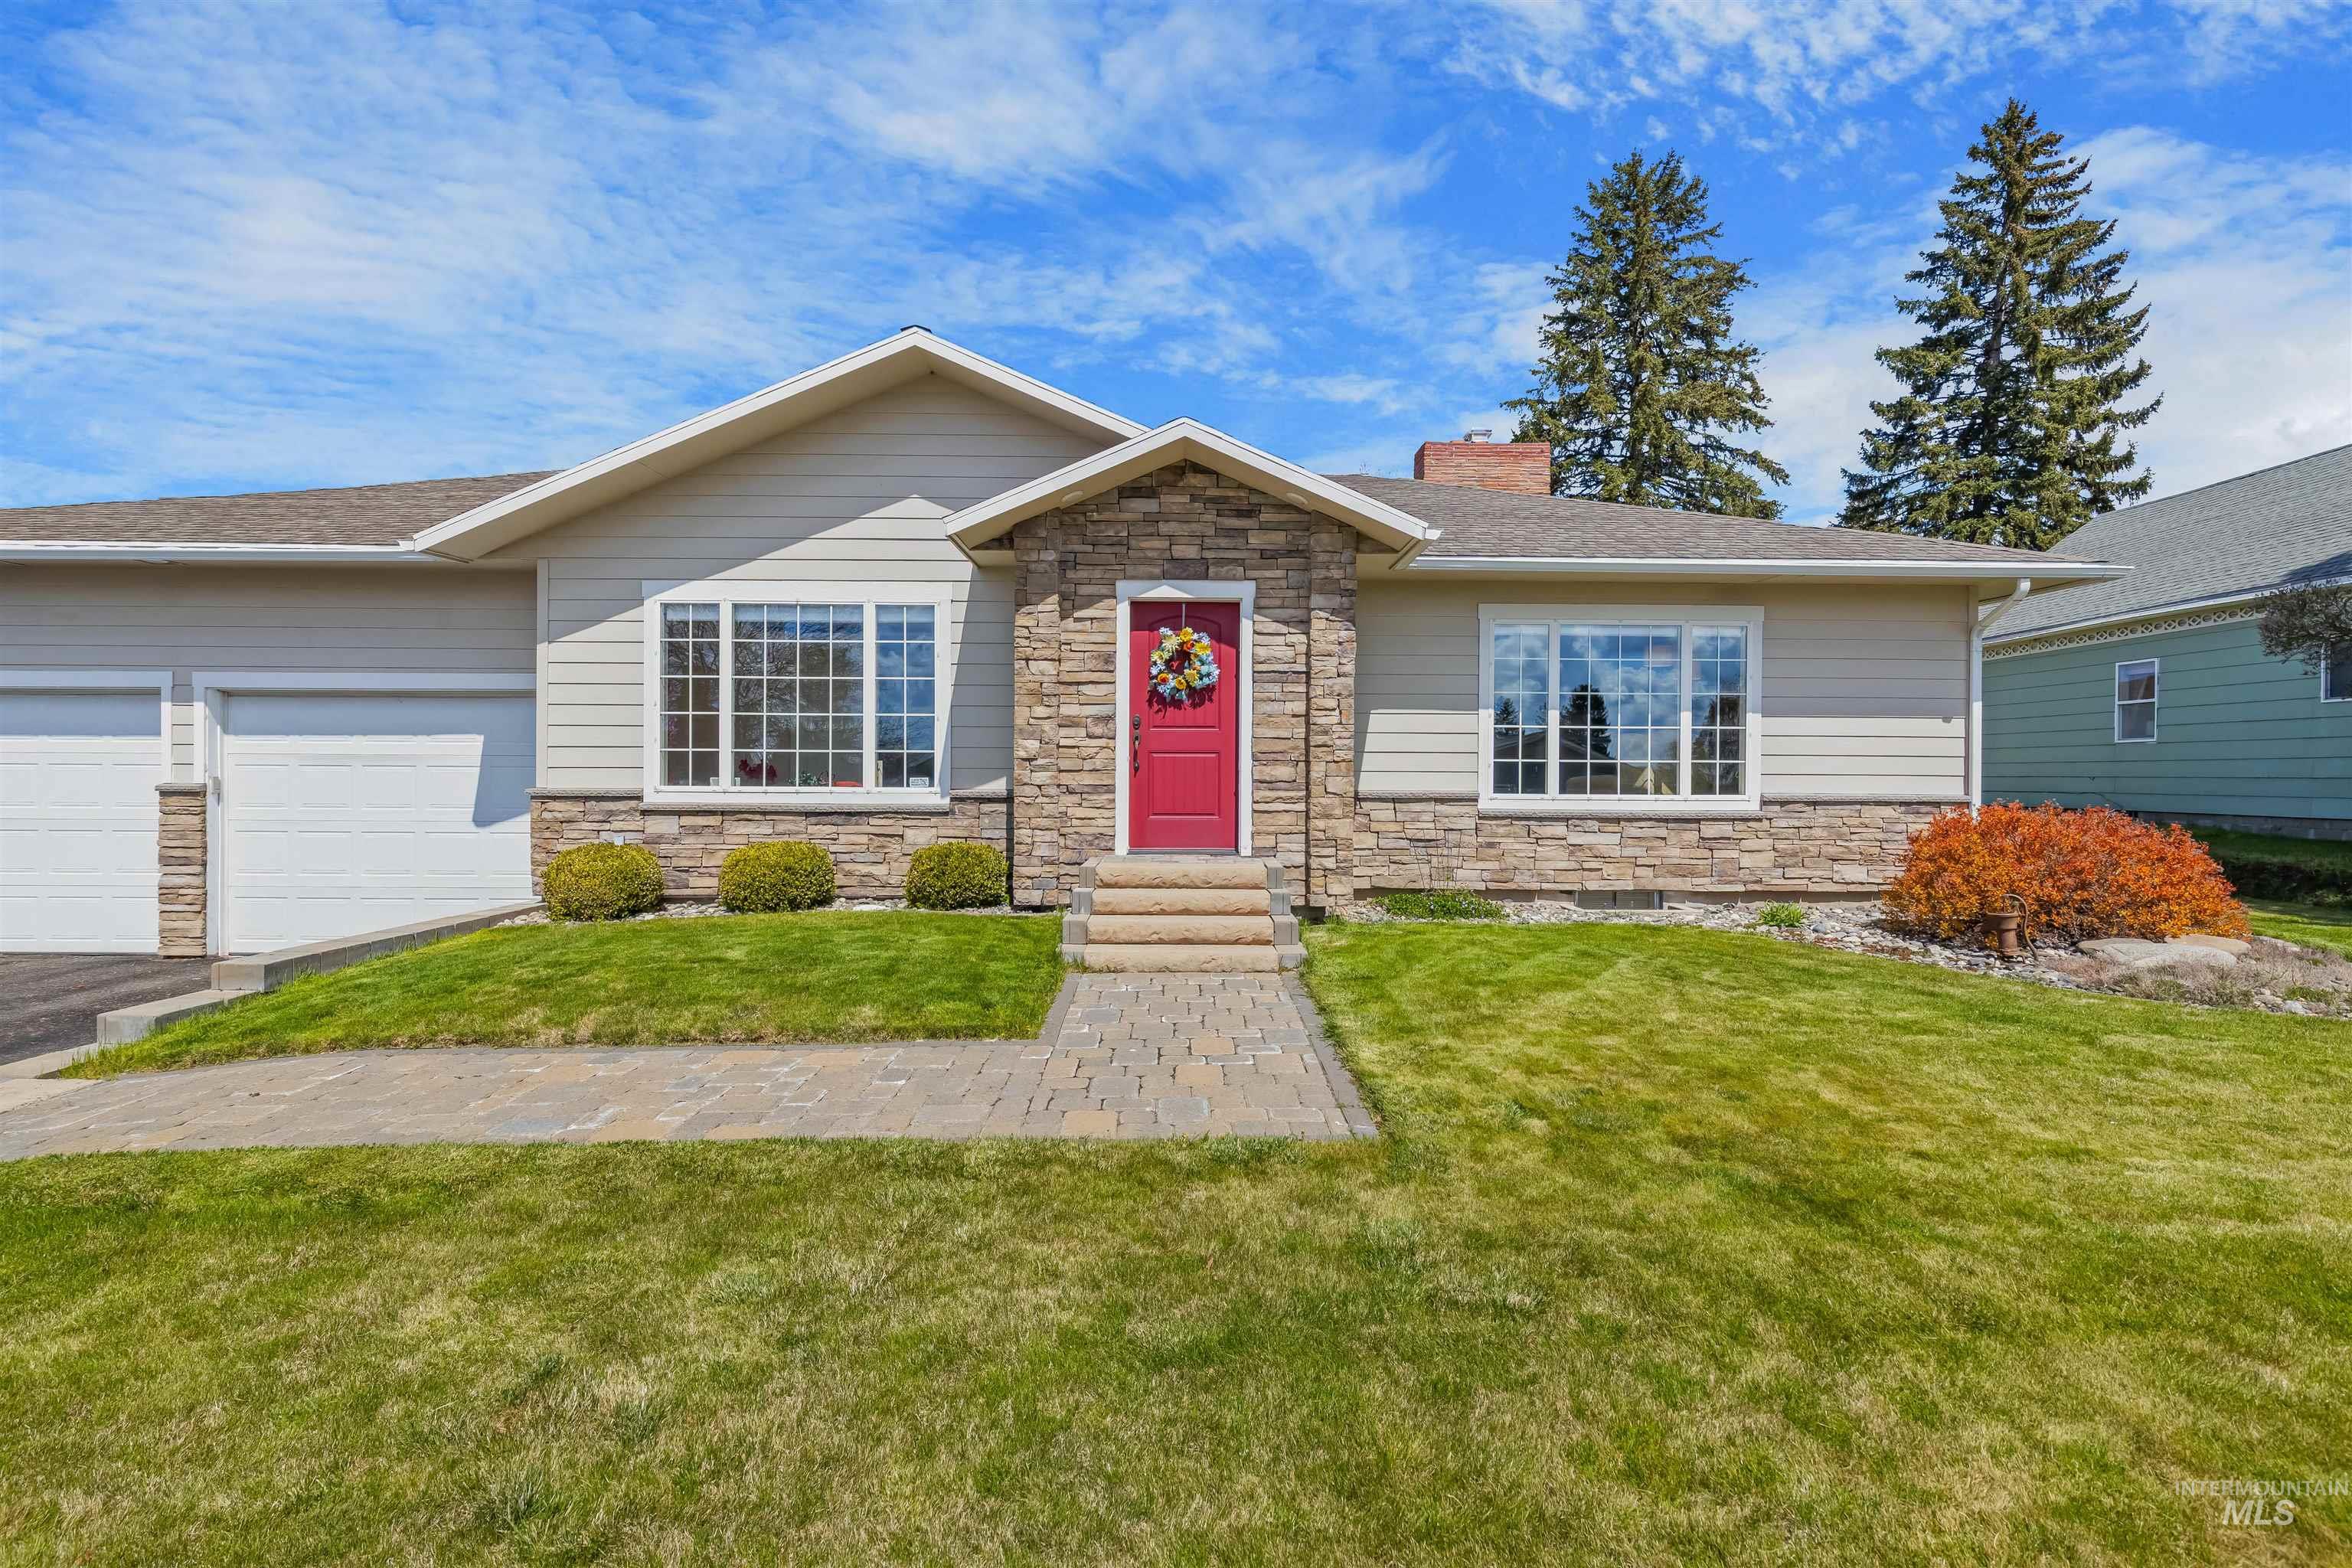

Description
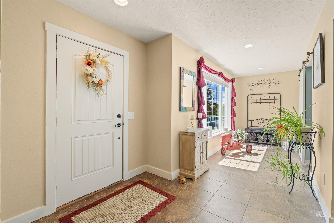
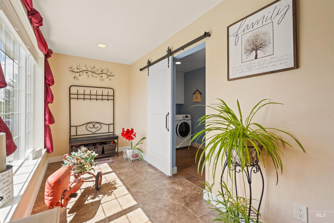
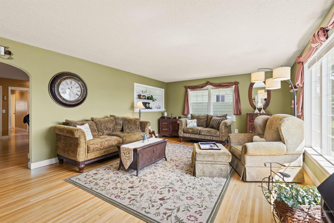
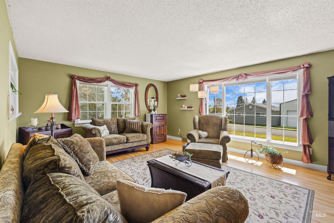
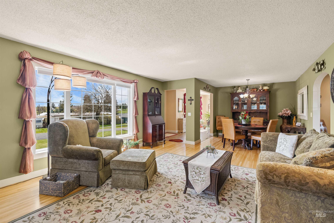
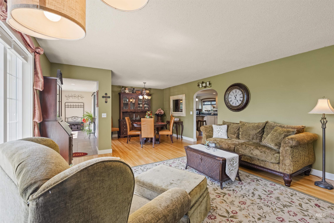
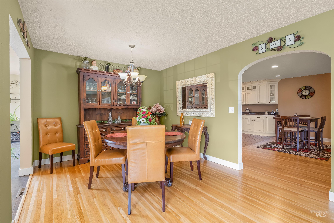
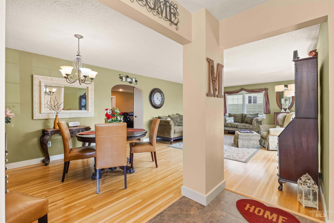
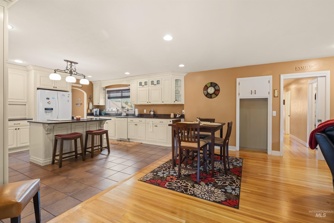
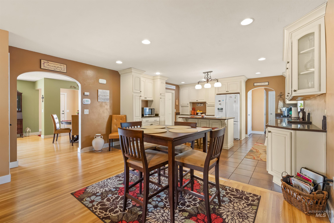
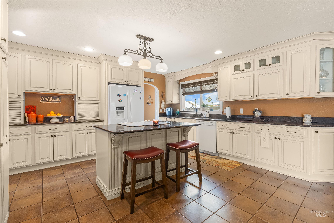
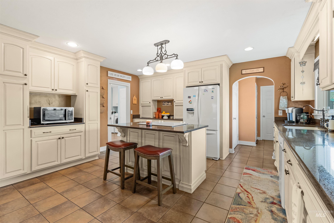
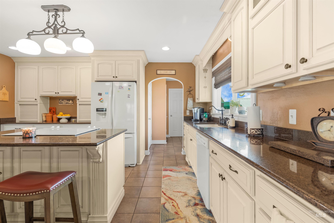
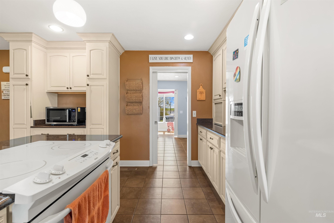
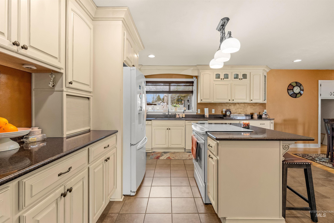
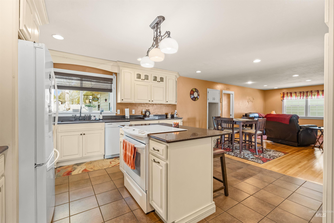
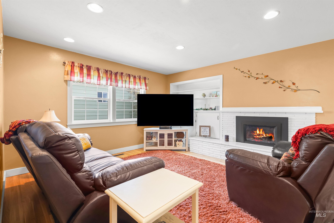
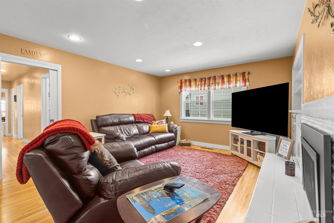
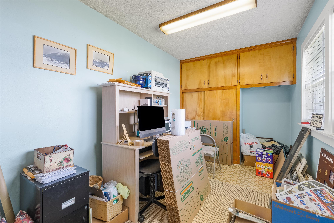
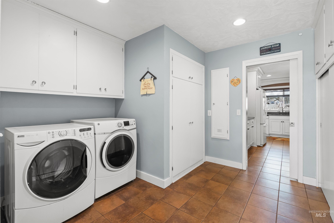
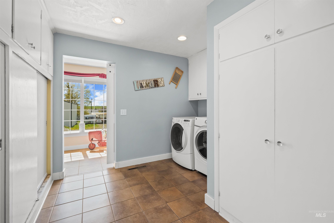
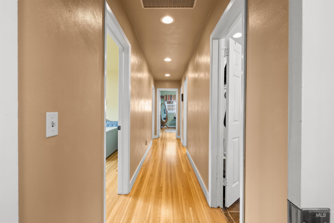
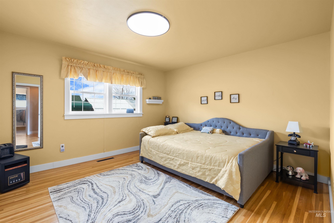
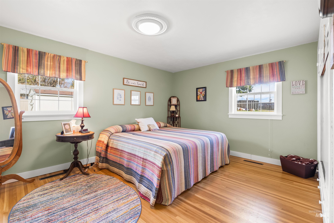
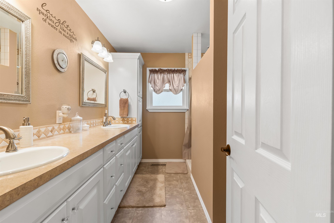
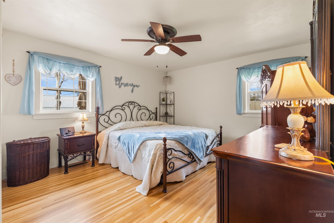
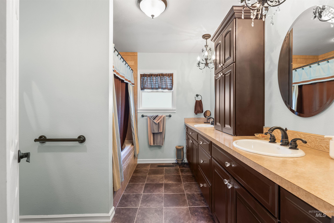
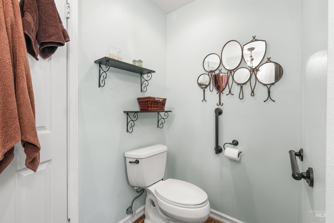
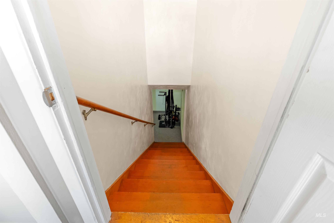
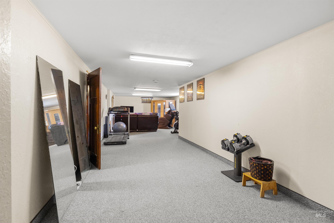
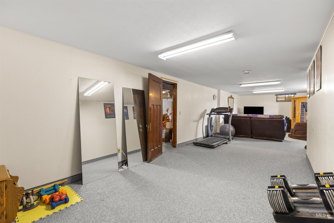
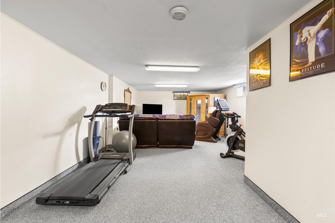
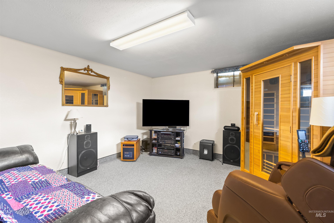
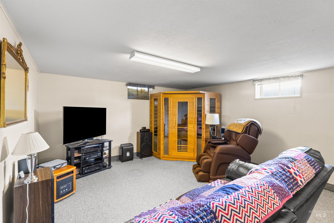
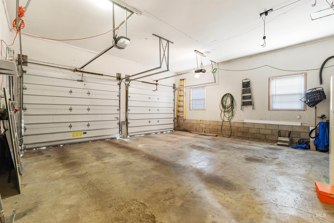
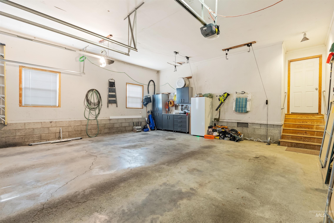
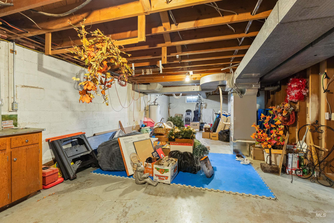
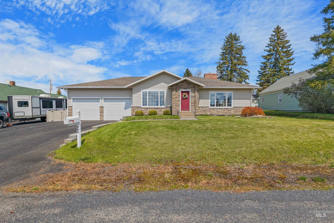
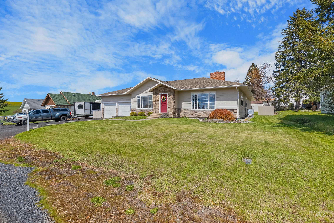
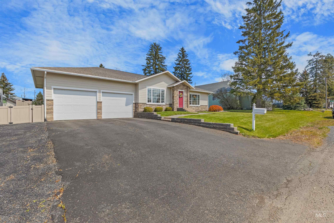
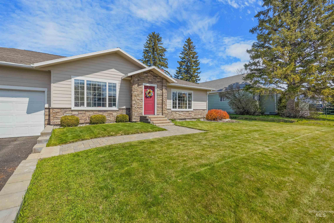
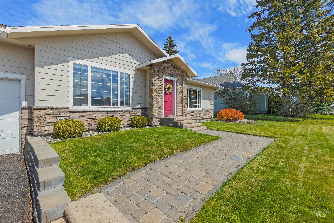
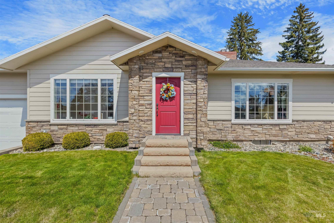
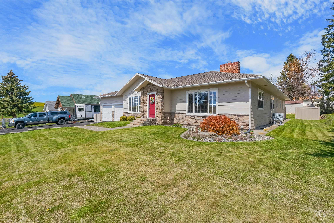
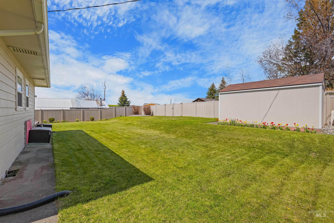
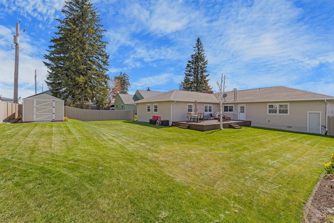
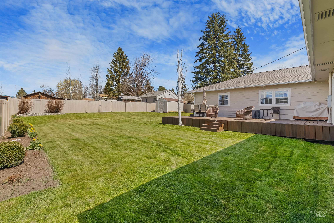
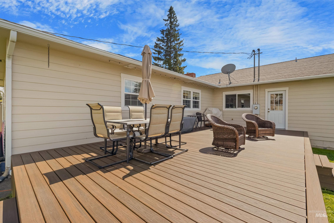
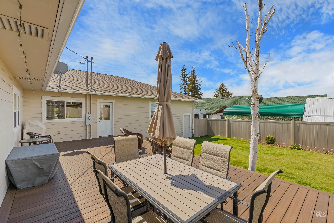
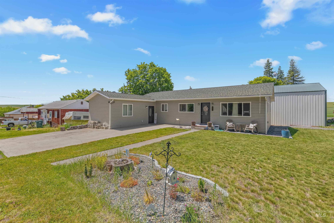
Timeless character meets modern convenience in this beautifully maintained 3-bedroom, 2-bath home. Original wood floors, built-in storage, and warm, inviting spaces add charm throughout. The spacious layout includes formal living and dining rooms, a comfortable family room, and a breakfast nook - perfect for everyday living and entertaining. The kitchen features custom cabinetry, granite countertops, ample workspace, and generous storage. An additional office or hobby room provides flexibility, while the partially finished basement offers space for a recreation room, home gym, or guests. Outside, enjoy a large deck, vinyl privacy fence, established landscaping, and a generous yard. A two-car garage, abundant storage, and an outdoor shed complete this functional and welcoming property.
Details
| MLS # | 99001530 |
|---|---|
| Listing Type | For Sale |
| Style | House |
| Sub-Type | Resale |
| Status | Active |
| Year | 1954 |
| Days On Site | 4 |
| Listing Provided By | Solberg Agency | Don Solberg |
Features
| Bed(s) | 3 |
|---|---|
| Bath(s) | 2 |
| SQ Feet | 2,424 |
| Garage | 2 |
| Story(s) | 1 |
| Acreage | 0.29 |
Interior
| Cooling | Central Air |
|---|---|
| Cooling Yes / No | Yes |
| Heating | Electric, Forced Air, Heat Pump |
| Heating Yes / No | Yes |
| Interior Features | Bath-Master, Bed-Master Main Level, Den/Office, Formal Dining, Family Room, Great Room, Double Vanity, Breakfast Bar, Pantry, Kitchen Island, Granite Counters |
| Appliances | Electric Water Heater, Dishwasher, Disposal, Oven/Range Freestanding, Refrigerator, Washer, Dryer |
| Fireplaces Total | 1 |
| Fireplace Features | One, Gas |
| Flooring | Hardwood, Tile, Carpet |
| Fireplace Yes / No | Yes |
Exterior
| Roof | Composition |
|---|---|
| Lot Features | 10000 SF - .49 AC |
| Construction Materials | Stone, Hardi Plank Type |
| Fencing | Vinyl |
Parking
| Parking Features | Attached, Alley Access, Finished Driveway |
|---|---|
| Garage Spaces | 2 |
| Attached Garage Yes / No | Yes |
Utilities
| Utilities | Sewer Connected |
|---|
Taxes
| Tax Year | 2025 |
|---|---|
| Tax Annual Amount | 3197.58 |
| Tax Legal Description | Ilo Simmon's Third Add Lot 10, W 40' Lot 11 Blk 2 |
| Tax Exemptions | Home Owner Exempt |
Area Information
| State | ID |
|---|---|
| County | Lewis |
| City | Craigmont |
| Zip Code | 83523 |
| Area | Lewis |
| School District | Highland Joint School District # |
| Elementary School | Highland |
| High School | Highland |
| Listing VS Median (in 83523) | |
Price: $410,000 low | high Med: $334,850 sqft: 2,424 low | high Med: 1,554 $ / sqft: $169 low | high Med: $216 On site: 4 low | high Med: 124.5 | |
Request a showing
Request a showing
Contact
Learn More About This Property

| State | ID |
|---|---|
| County | Lewis |
| City | Craigmont |
| Zip Code | 83523 |
| Area | Lewis |
| School District | Highland Joint School District # |
| Elementary School | Highland |
| High School | Highland |
| Listing VS Median (in 83523) | |
Price: $410,000 low | high Med: $334,850 sqft: 2,424 low | high Med: 1,554 $ / sqft: $169 low | high Med: $216 On site: 4 low | high Med: 124.5 | |
Aundreah Grover | (208) 490-3169 | aundreah@keytoidaho.com
Twin Falls - 205 Shoshone Street N Ste #101, Twin Falls, ID 83301
