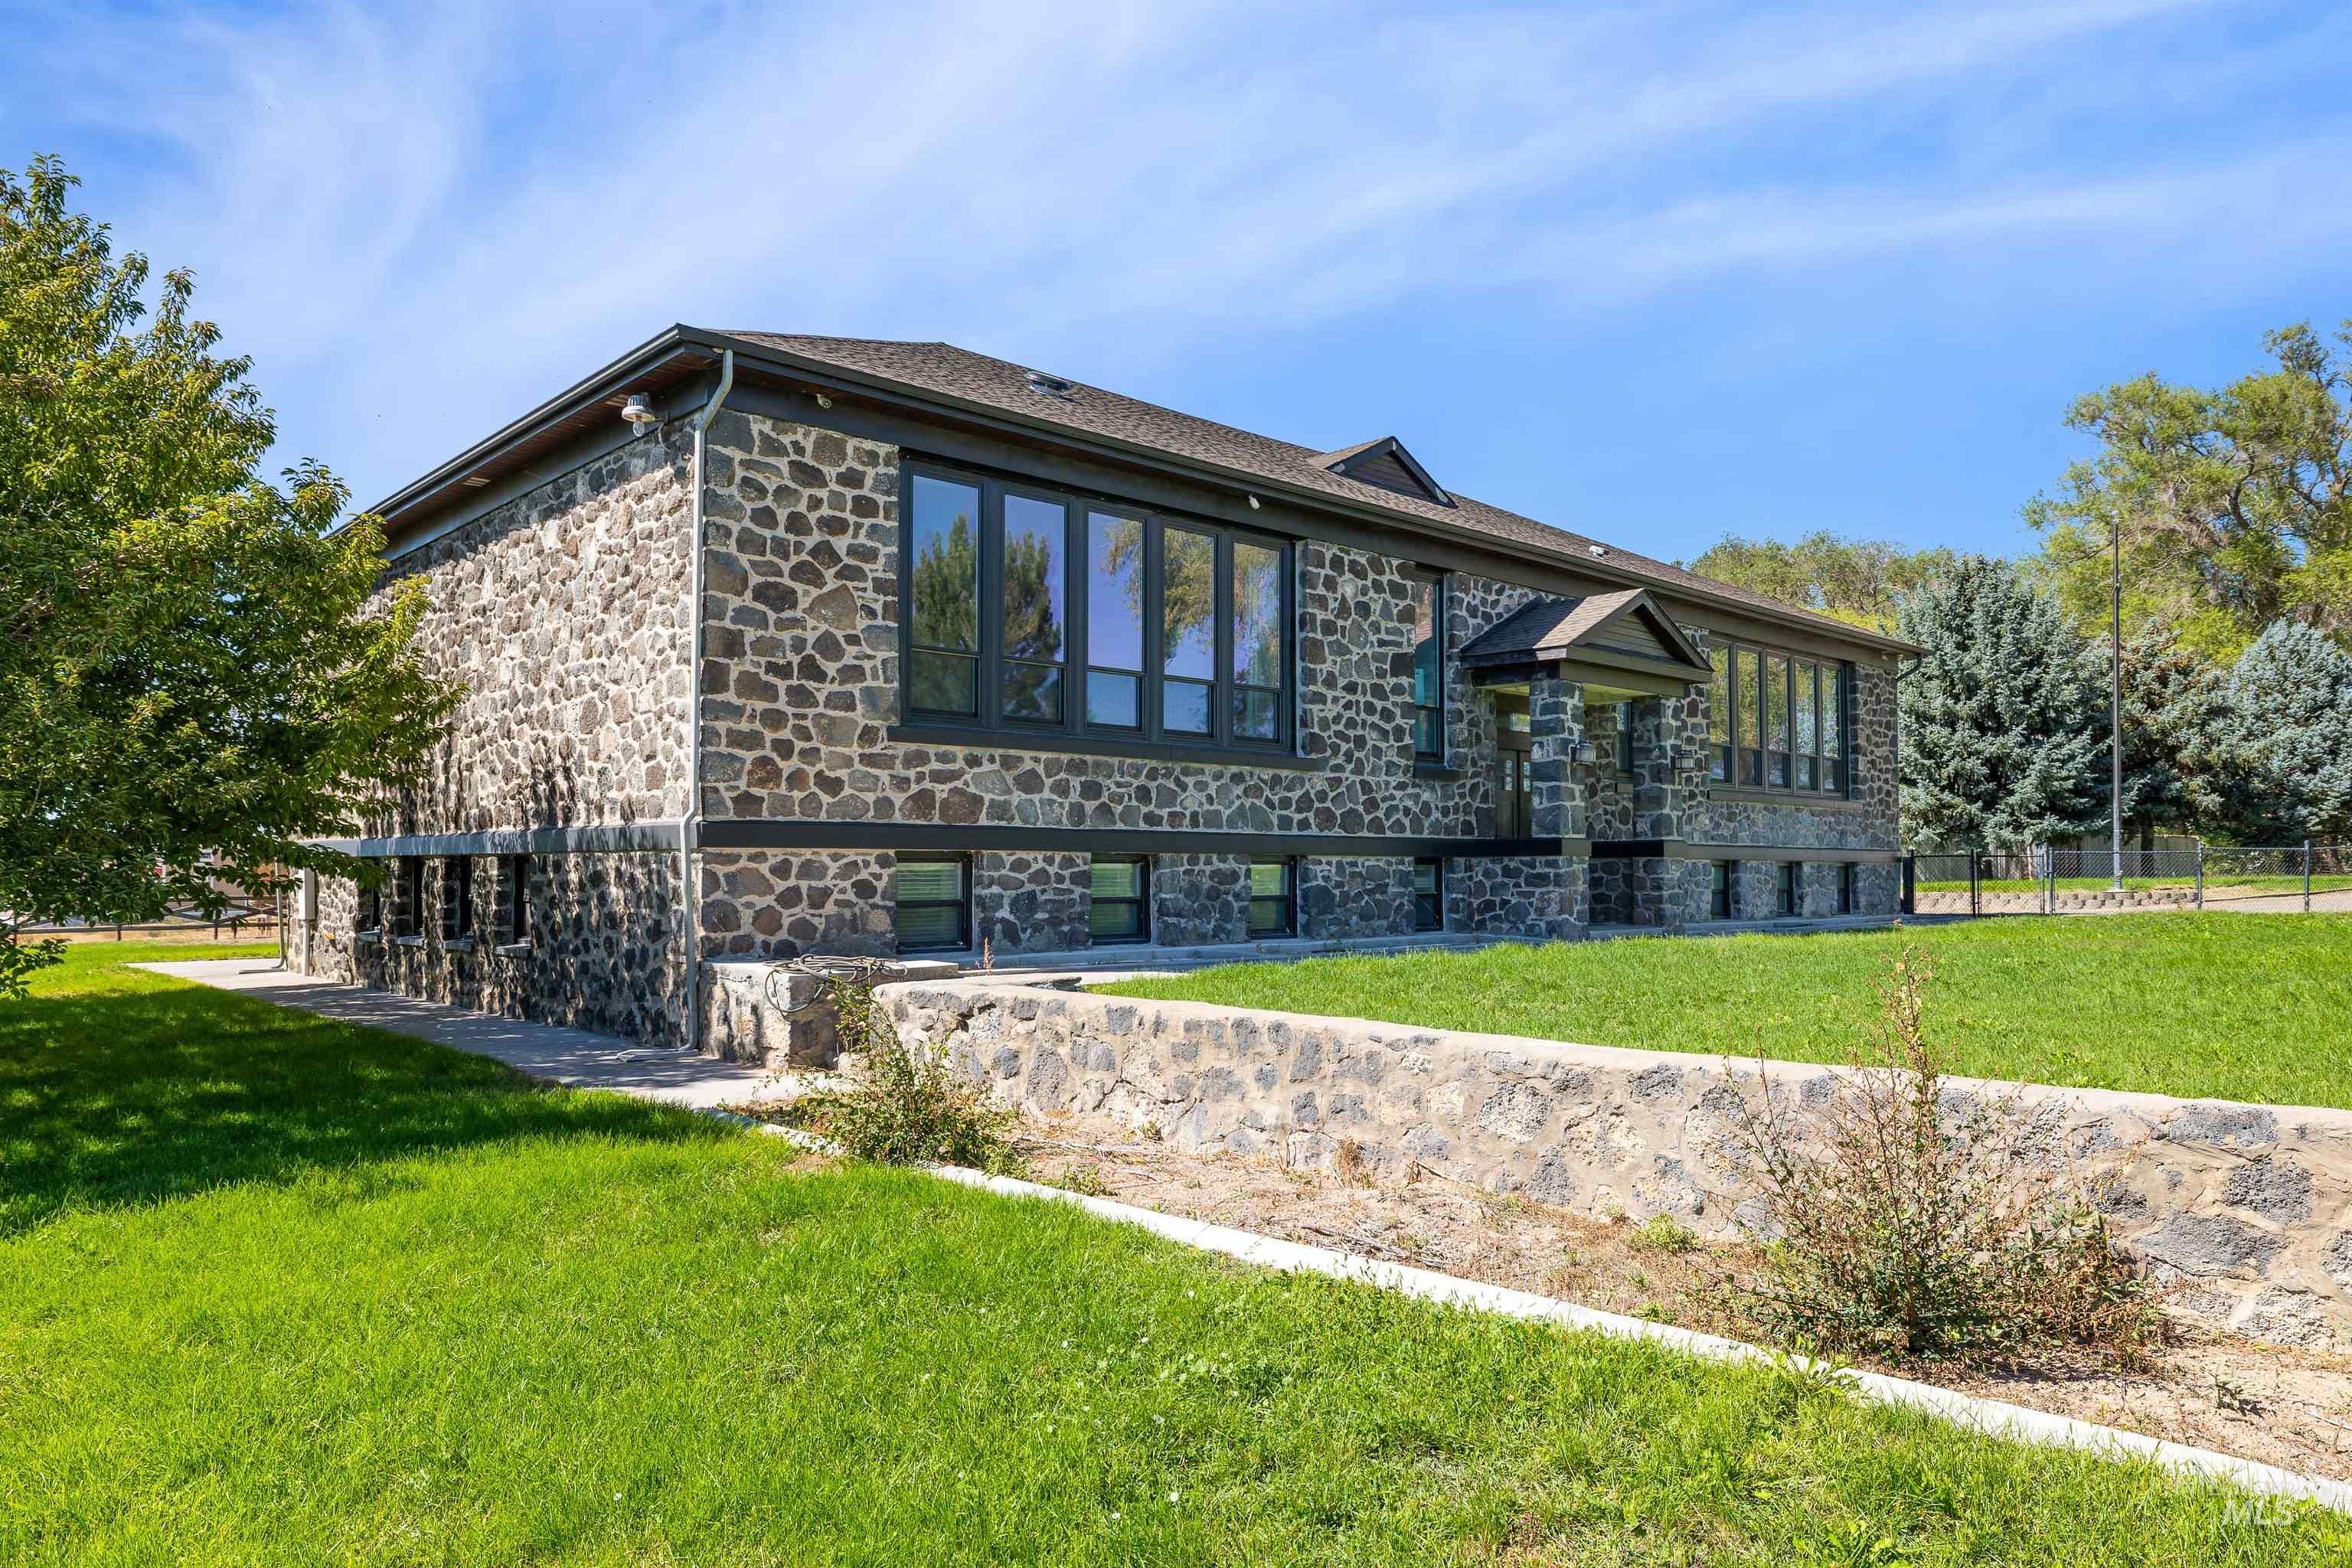
395 Golf Course Road,Jerome, ID 83338
Jerome, ID 83338

Description
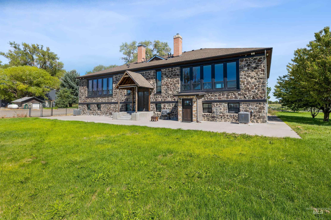
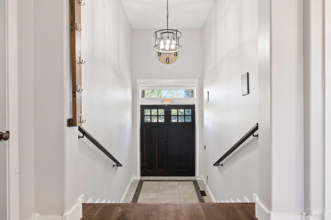
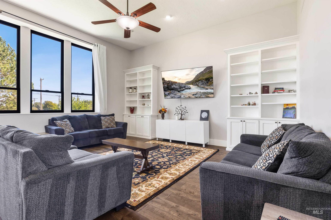
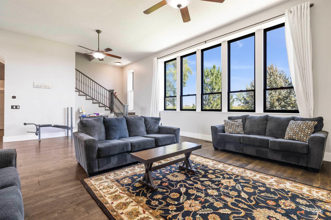
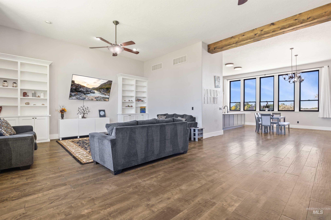
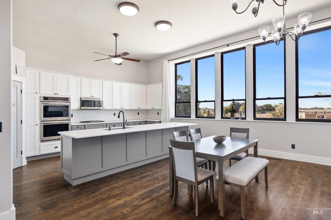
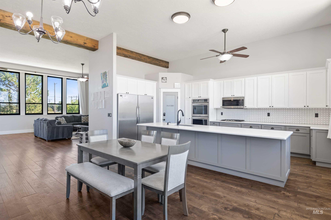
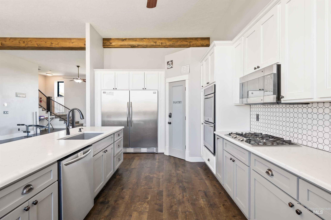
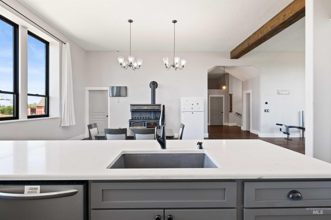
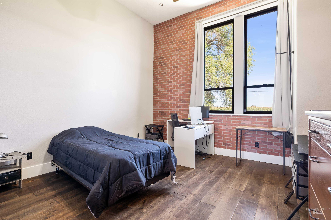
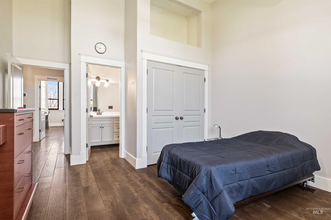
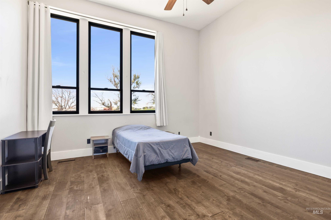
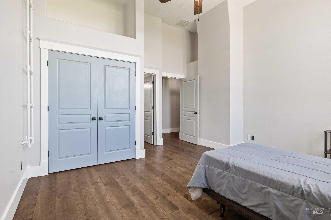
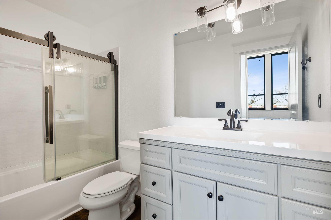
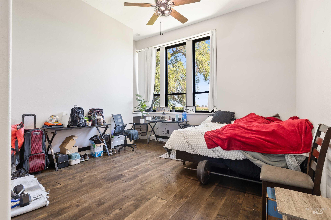
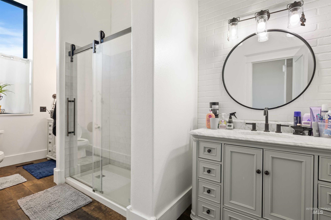
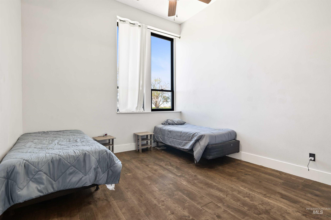
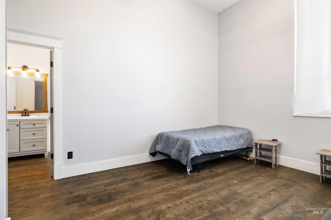
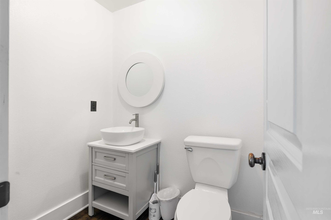
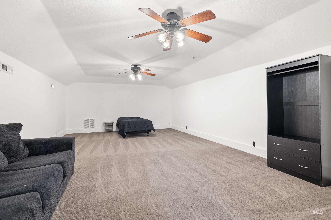
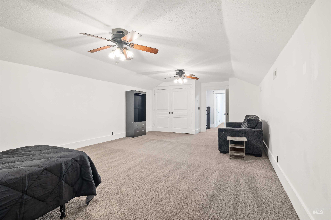
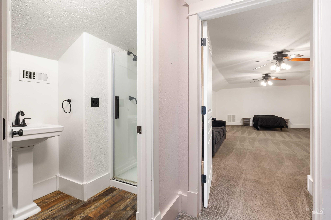
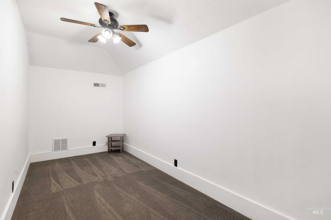
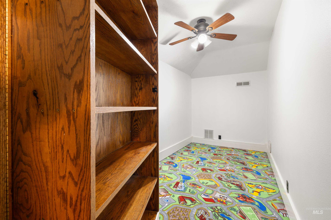
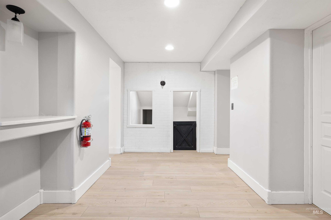
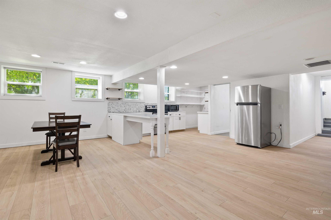
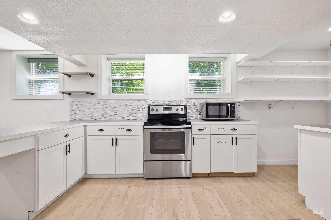
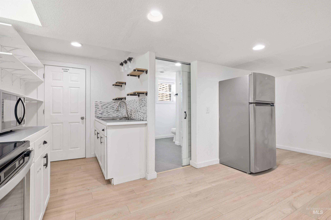
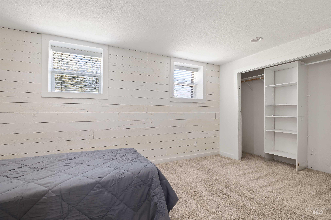
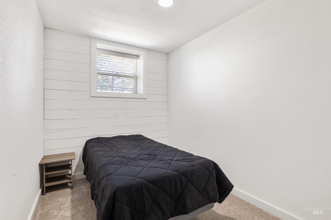
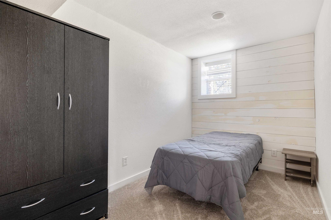
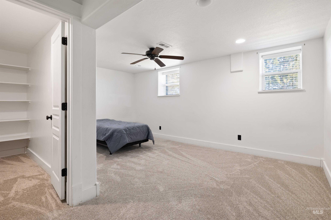
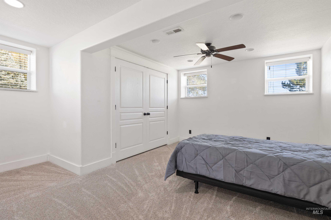
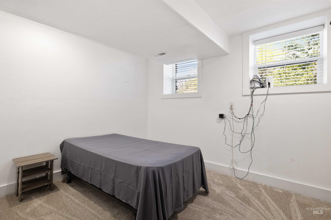
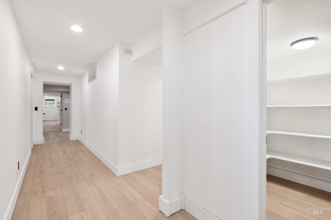
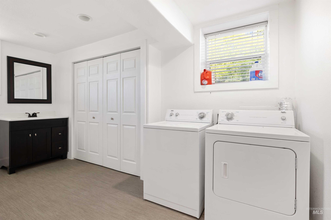
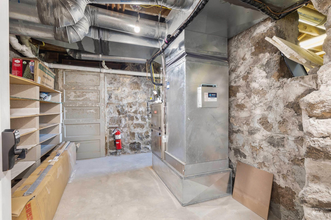
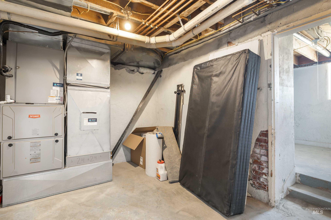
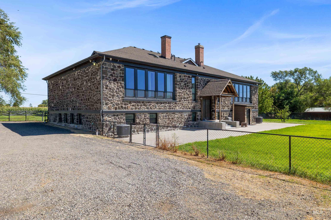
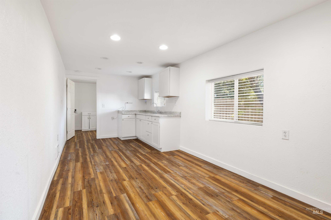
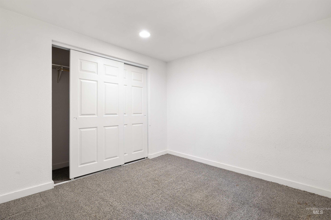
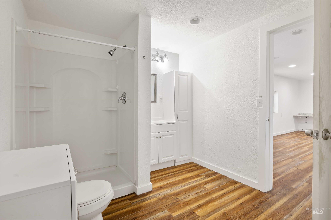
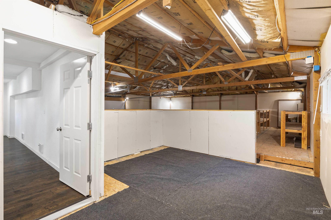
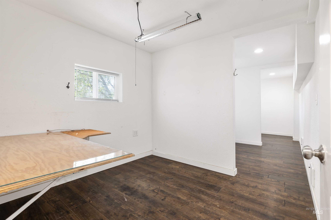
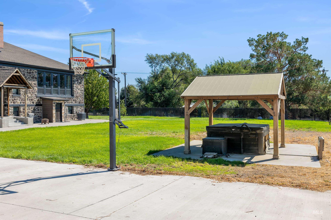
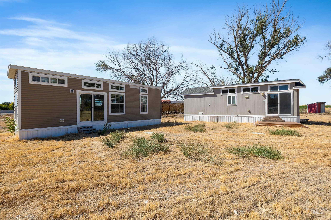
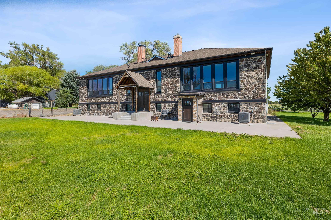
This Extraordinary estate offers the rare opportunity to create the lifestyle you've always envisioned. Whether you're seeking a luxury family estate, multigenerational living, an income-producing property, a hobby farm, or the ultimate work-from-home retreat, this one-of-a-kind property delivers. The expansive main residence is designed to accommodate both everyday living and large gatherings with ease. Soaring ceilings, warm wood floors, and generously sized living spaces create an inviting atmosphere, while the gourmet kitchen serves as the perfect hub for entertaining family and friends. The main-level owner's suite provides a private sanctuary, offering comfort and convenience without compromise. With multiple bedrooms, unique loft spaces, private bathrooms, and flexible living areas throughout, there's room for everyone to have their own space while still enjoying the connection that makes a house feel like home. Whether you need guest quarters, a home school setup, creative studios, fitness rooms, offices, or spaces for growing families, this home can adapt to your vision. The fully equipped lower-level suite, complete with its own entrance, kitchen, office, bathroom, and two master bedrooms, opens the door to endless possibilities including multigenerational living, long-term guests, private accommodations, or rental income.
Details
| MLS # | 99000043 |
|---|---|
| Listing Type | For Sale |
| Style | House |
| Sub-Type | Resale |
| Status | Active |
| Year | 1919 |
| Days On Site | 15 |
| Listing Provided By | LPT Realty | Dana Gowan |
Features
| Bed(s) | 11 |
|---|---|
| Bath(s) | 8 |
| SQ Feet | 6,900 |
| Basement | Y |
| Story(s) | 2 |
| Acreage | 4.00 |
Interior
| Cooling | Central Air |
|---|---|
| Cooling Yes / No | Yes |
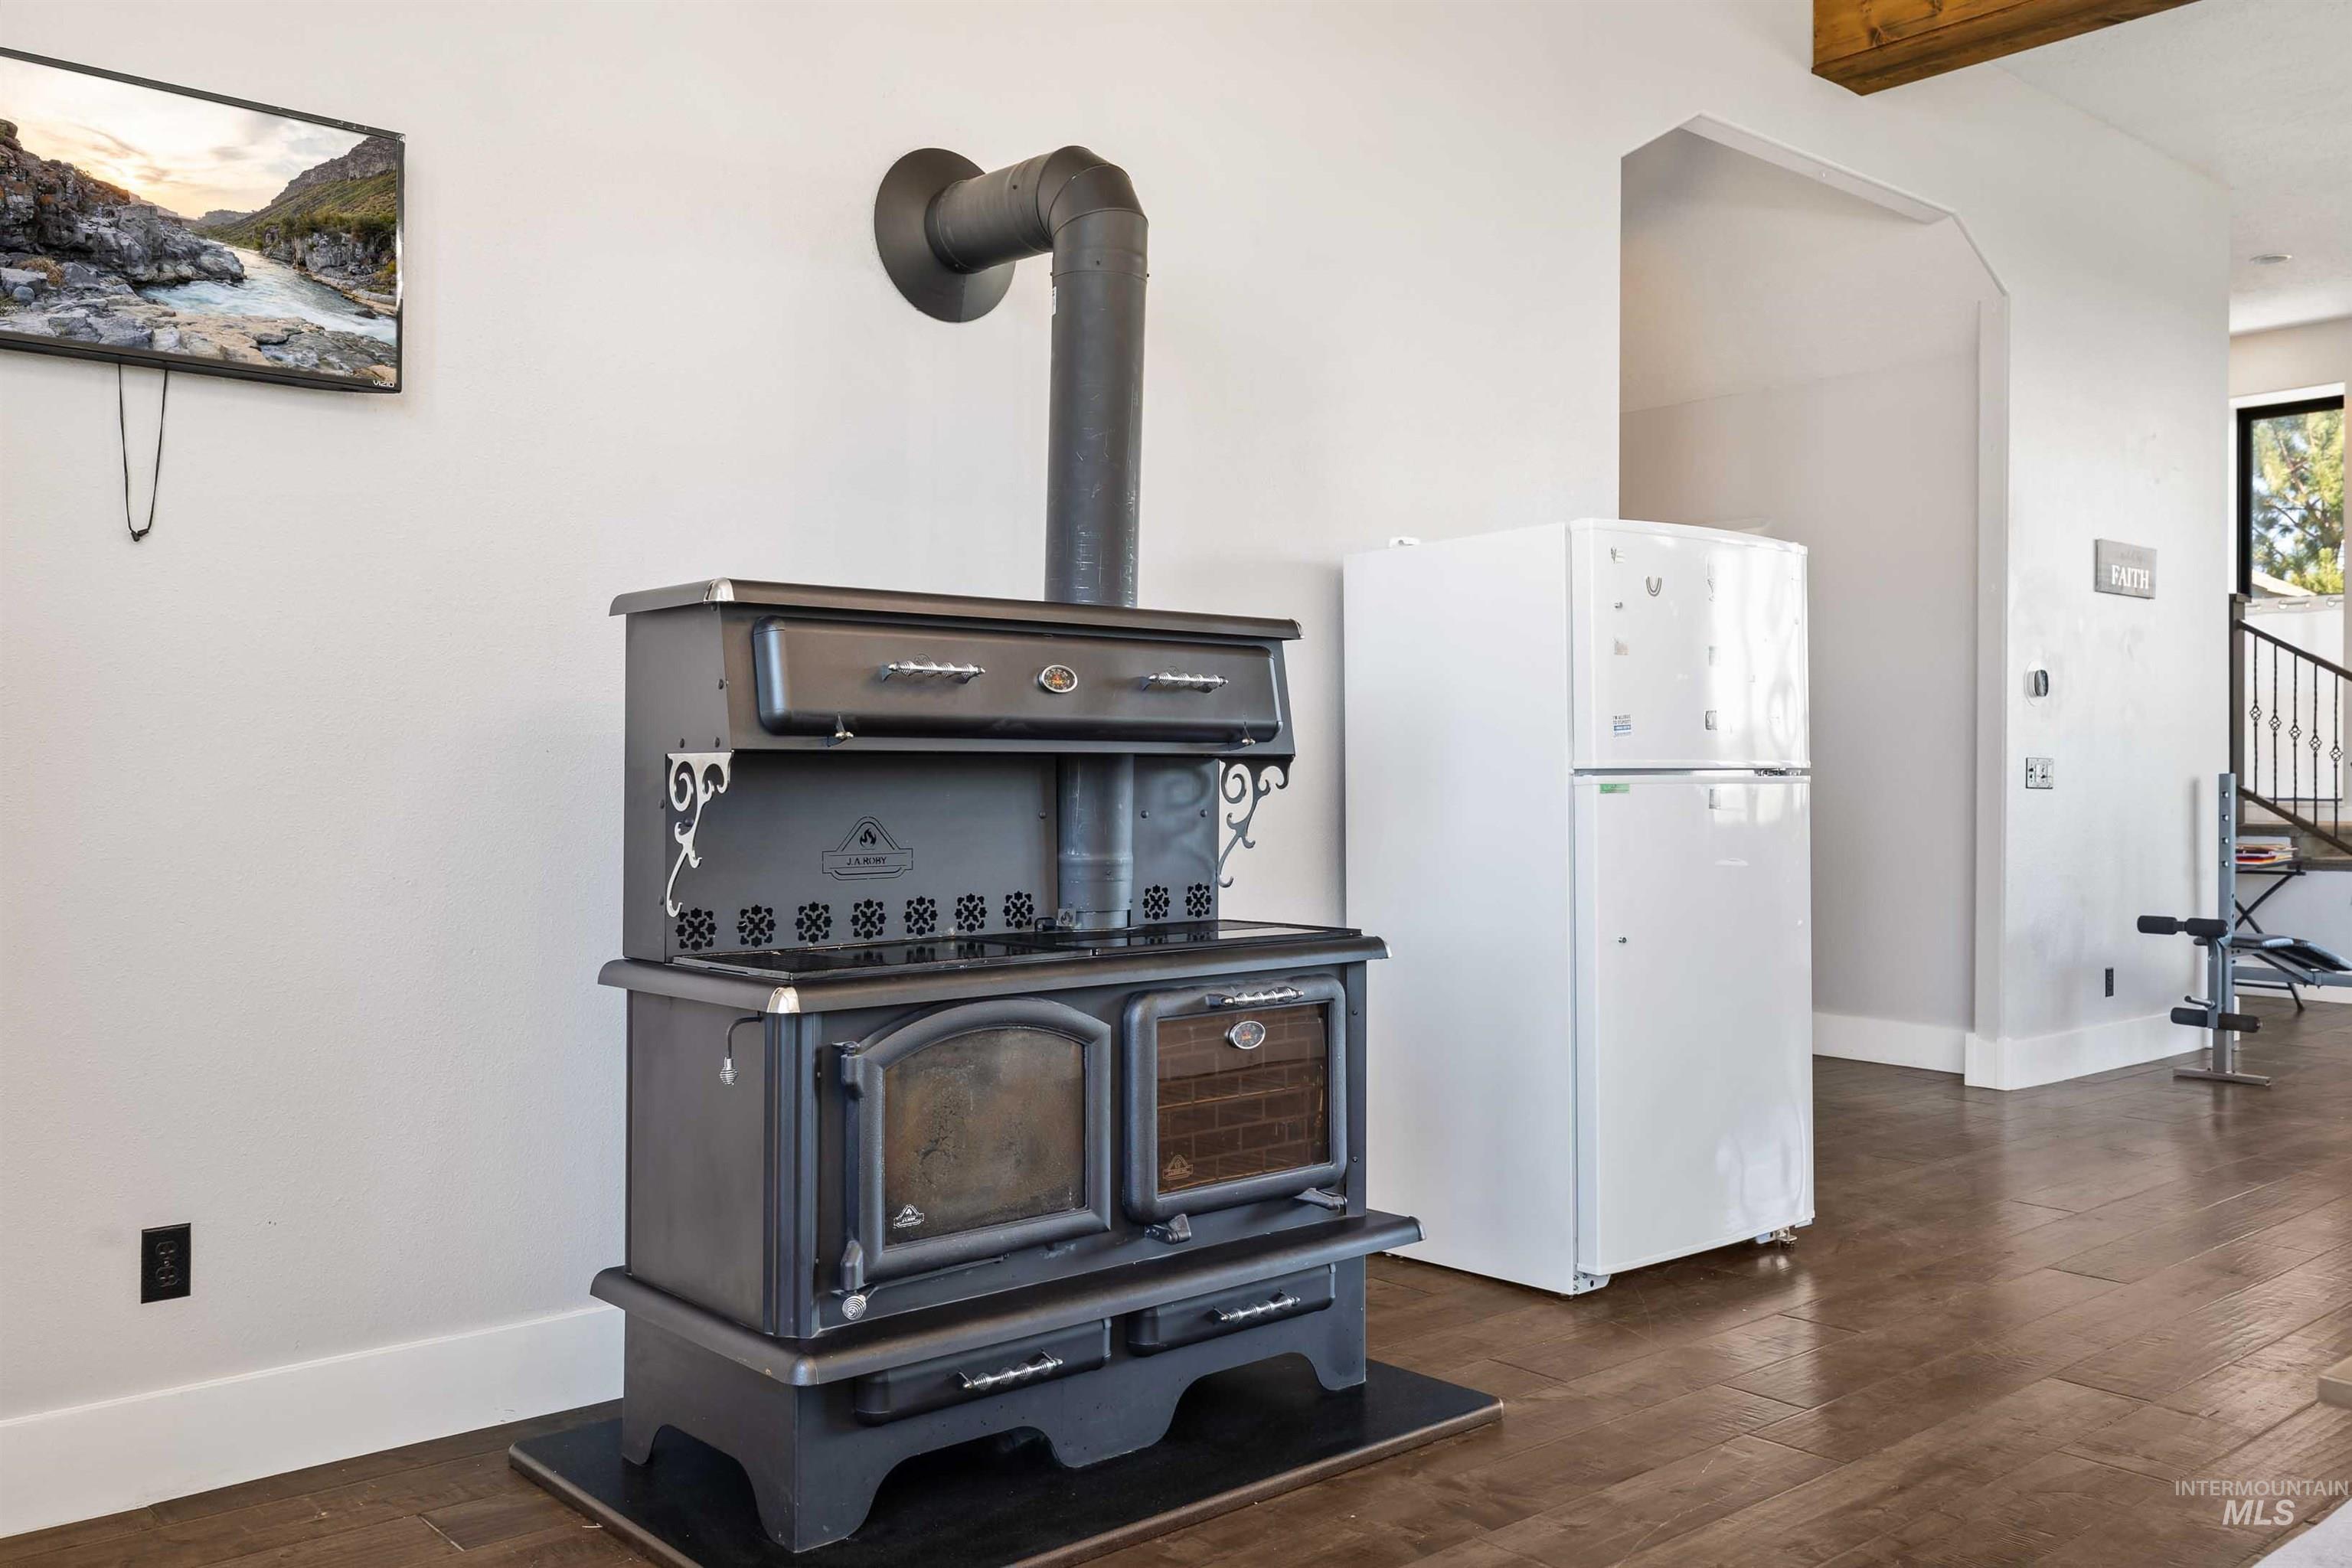
| Heating | Forced Air, Natural Gas, Wood |
| Heating Yes / No | Yes |
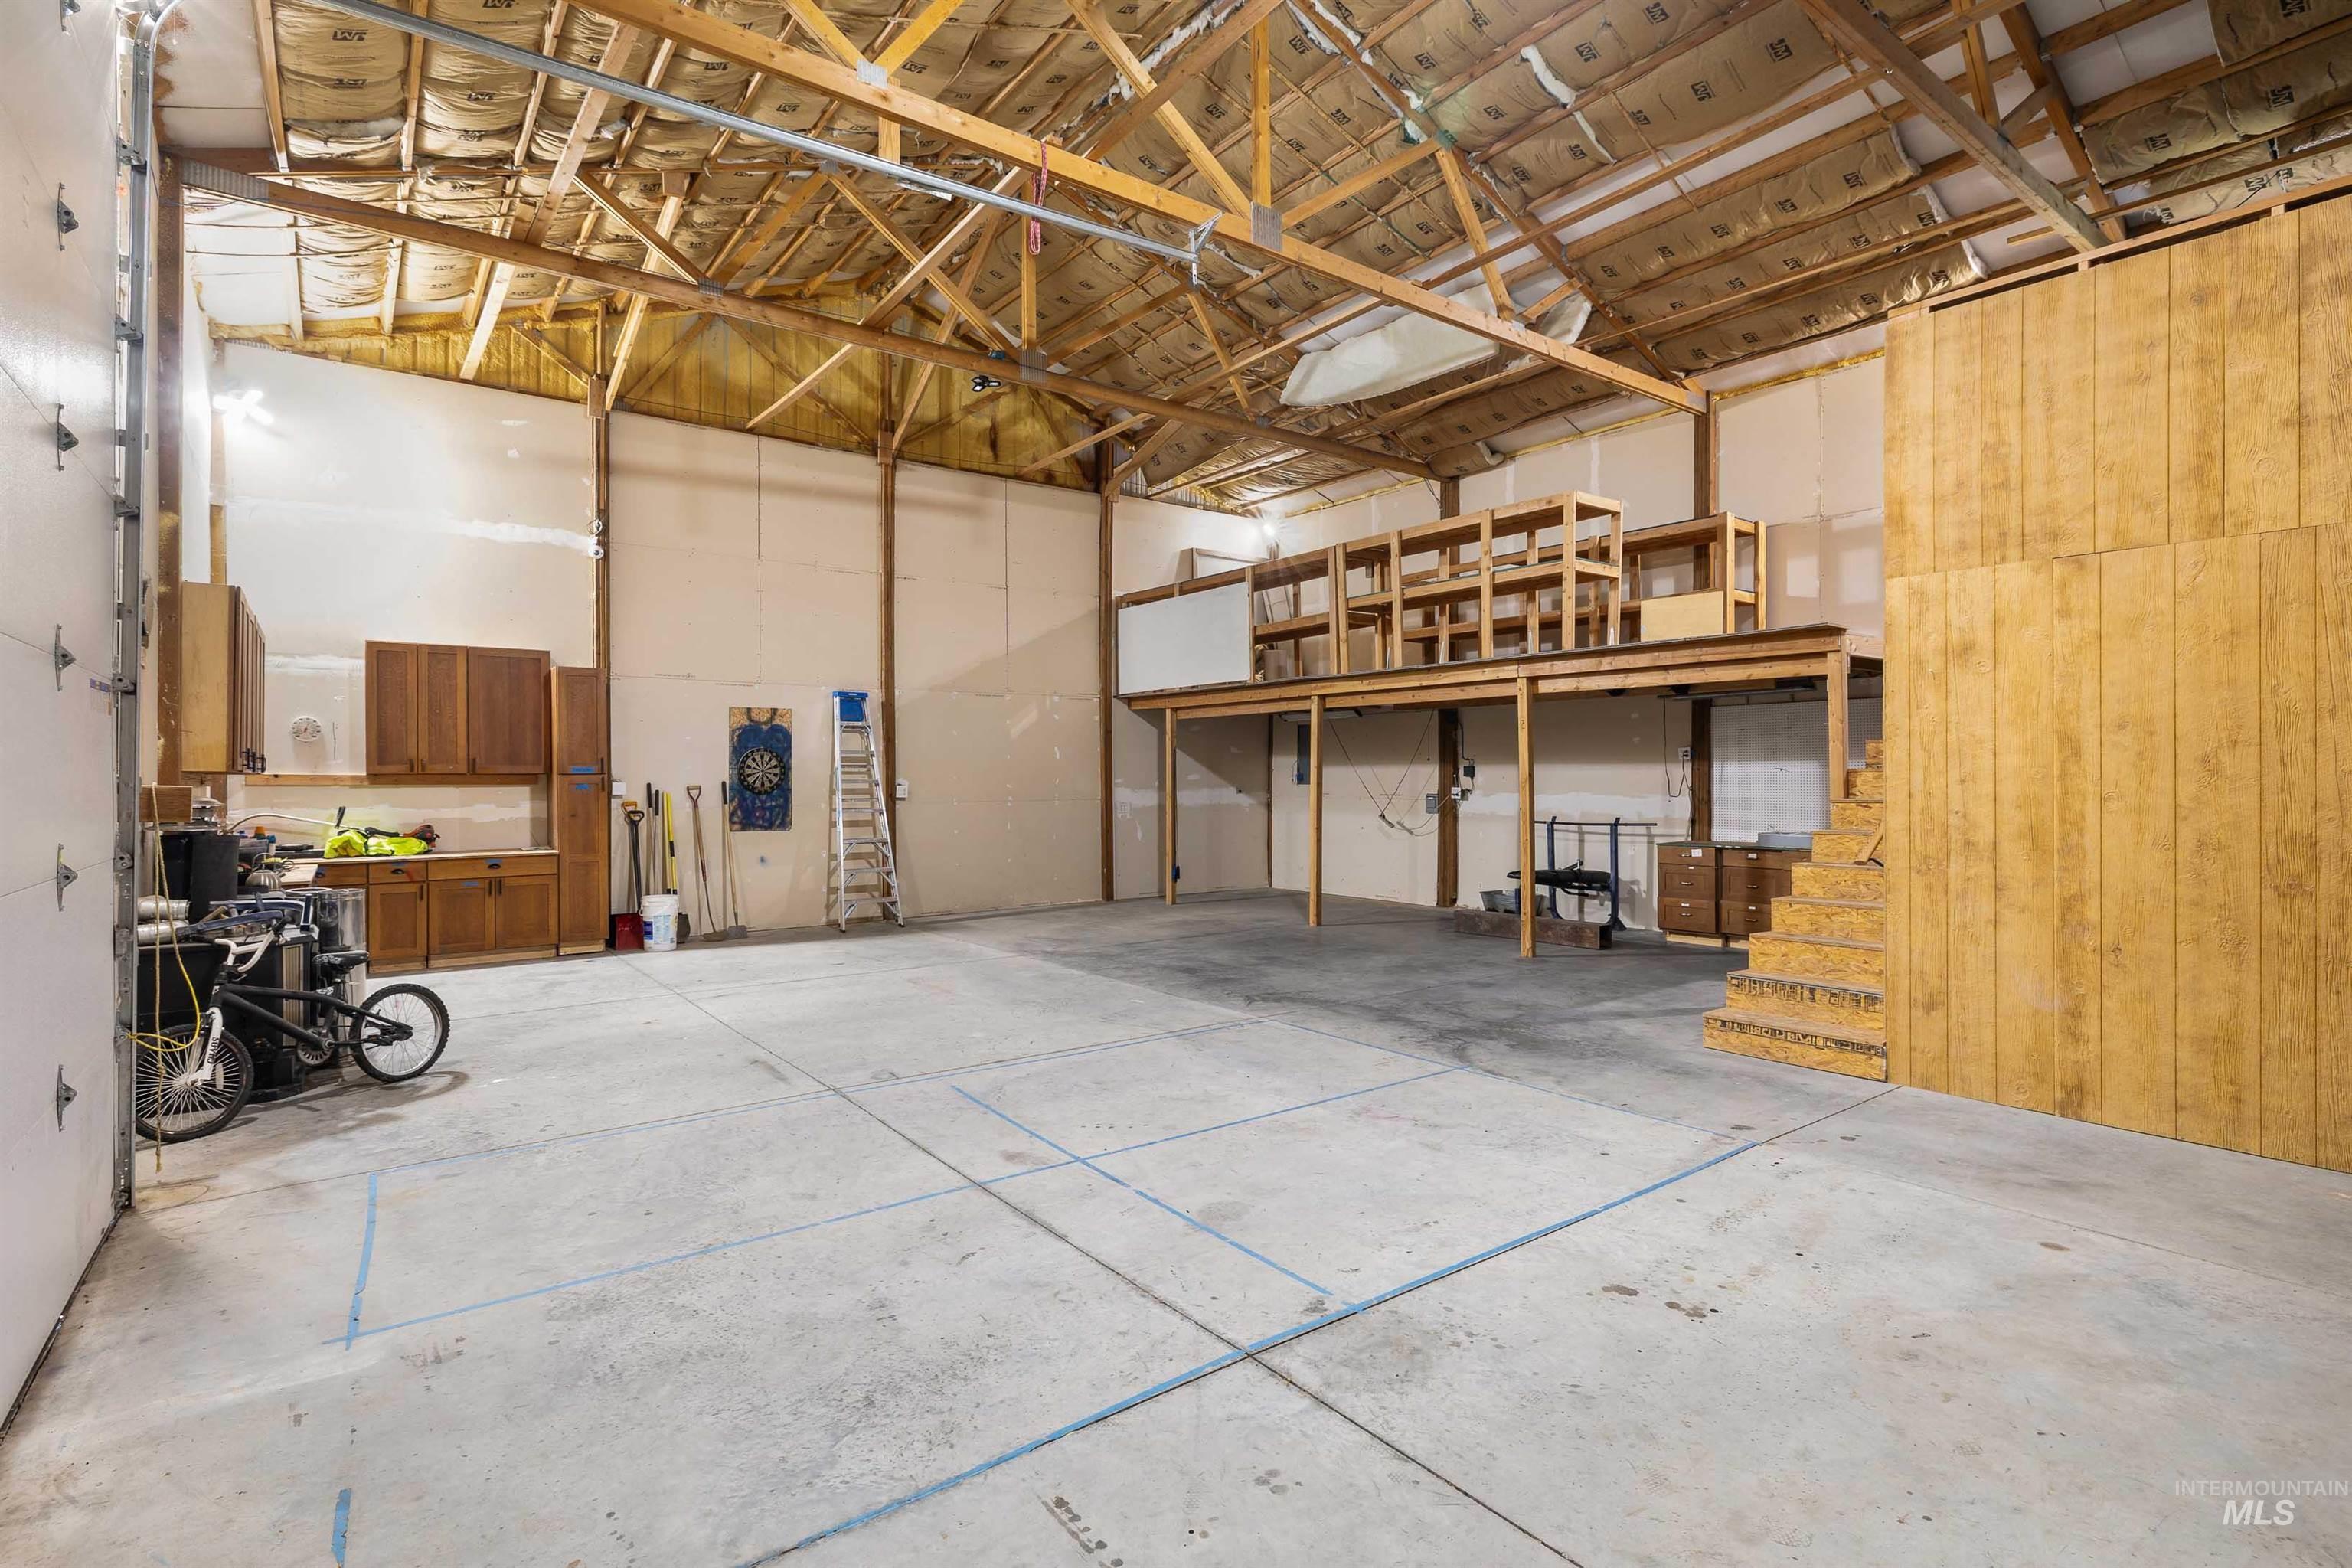
| Interior Features | Bathroom, Bedroom, Kitchen, Loft, Office, Shower, Sink, Workbench, Bath-Master, Bed-Master Main Level, Formal Dining, Great Room, Two Kitchens, Two Master Bedrooms, Double Vanity, Walk In Shower, Pantry, Kitchen Island |
| Appliances | Electric Water Heater, Dishwasher, Disposal, Microwave, Refrigerator, Washer, Dryer |
| Fireplace Features | Wood Burning Stove |
| Flooring | Concrete, Carpet, Engineered Wood Floors |
| Fireplace Yes / No | Yes |
Exterior
| Roof | Composition |
|---|---|
| Foundation Details | Slab |
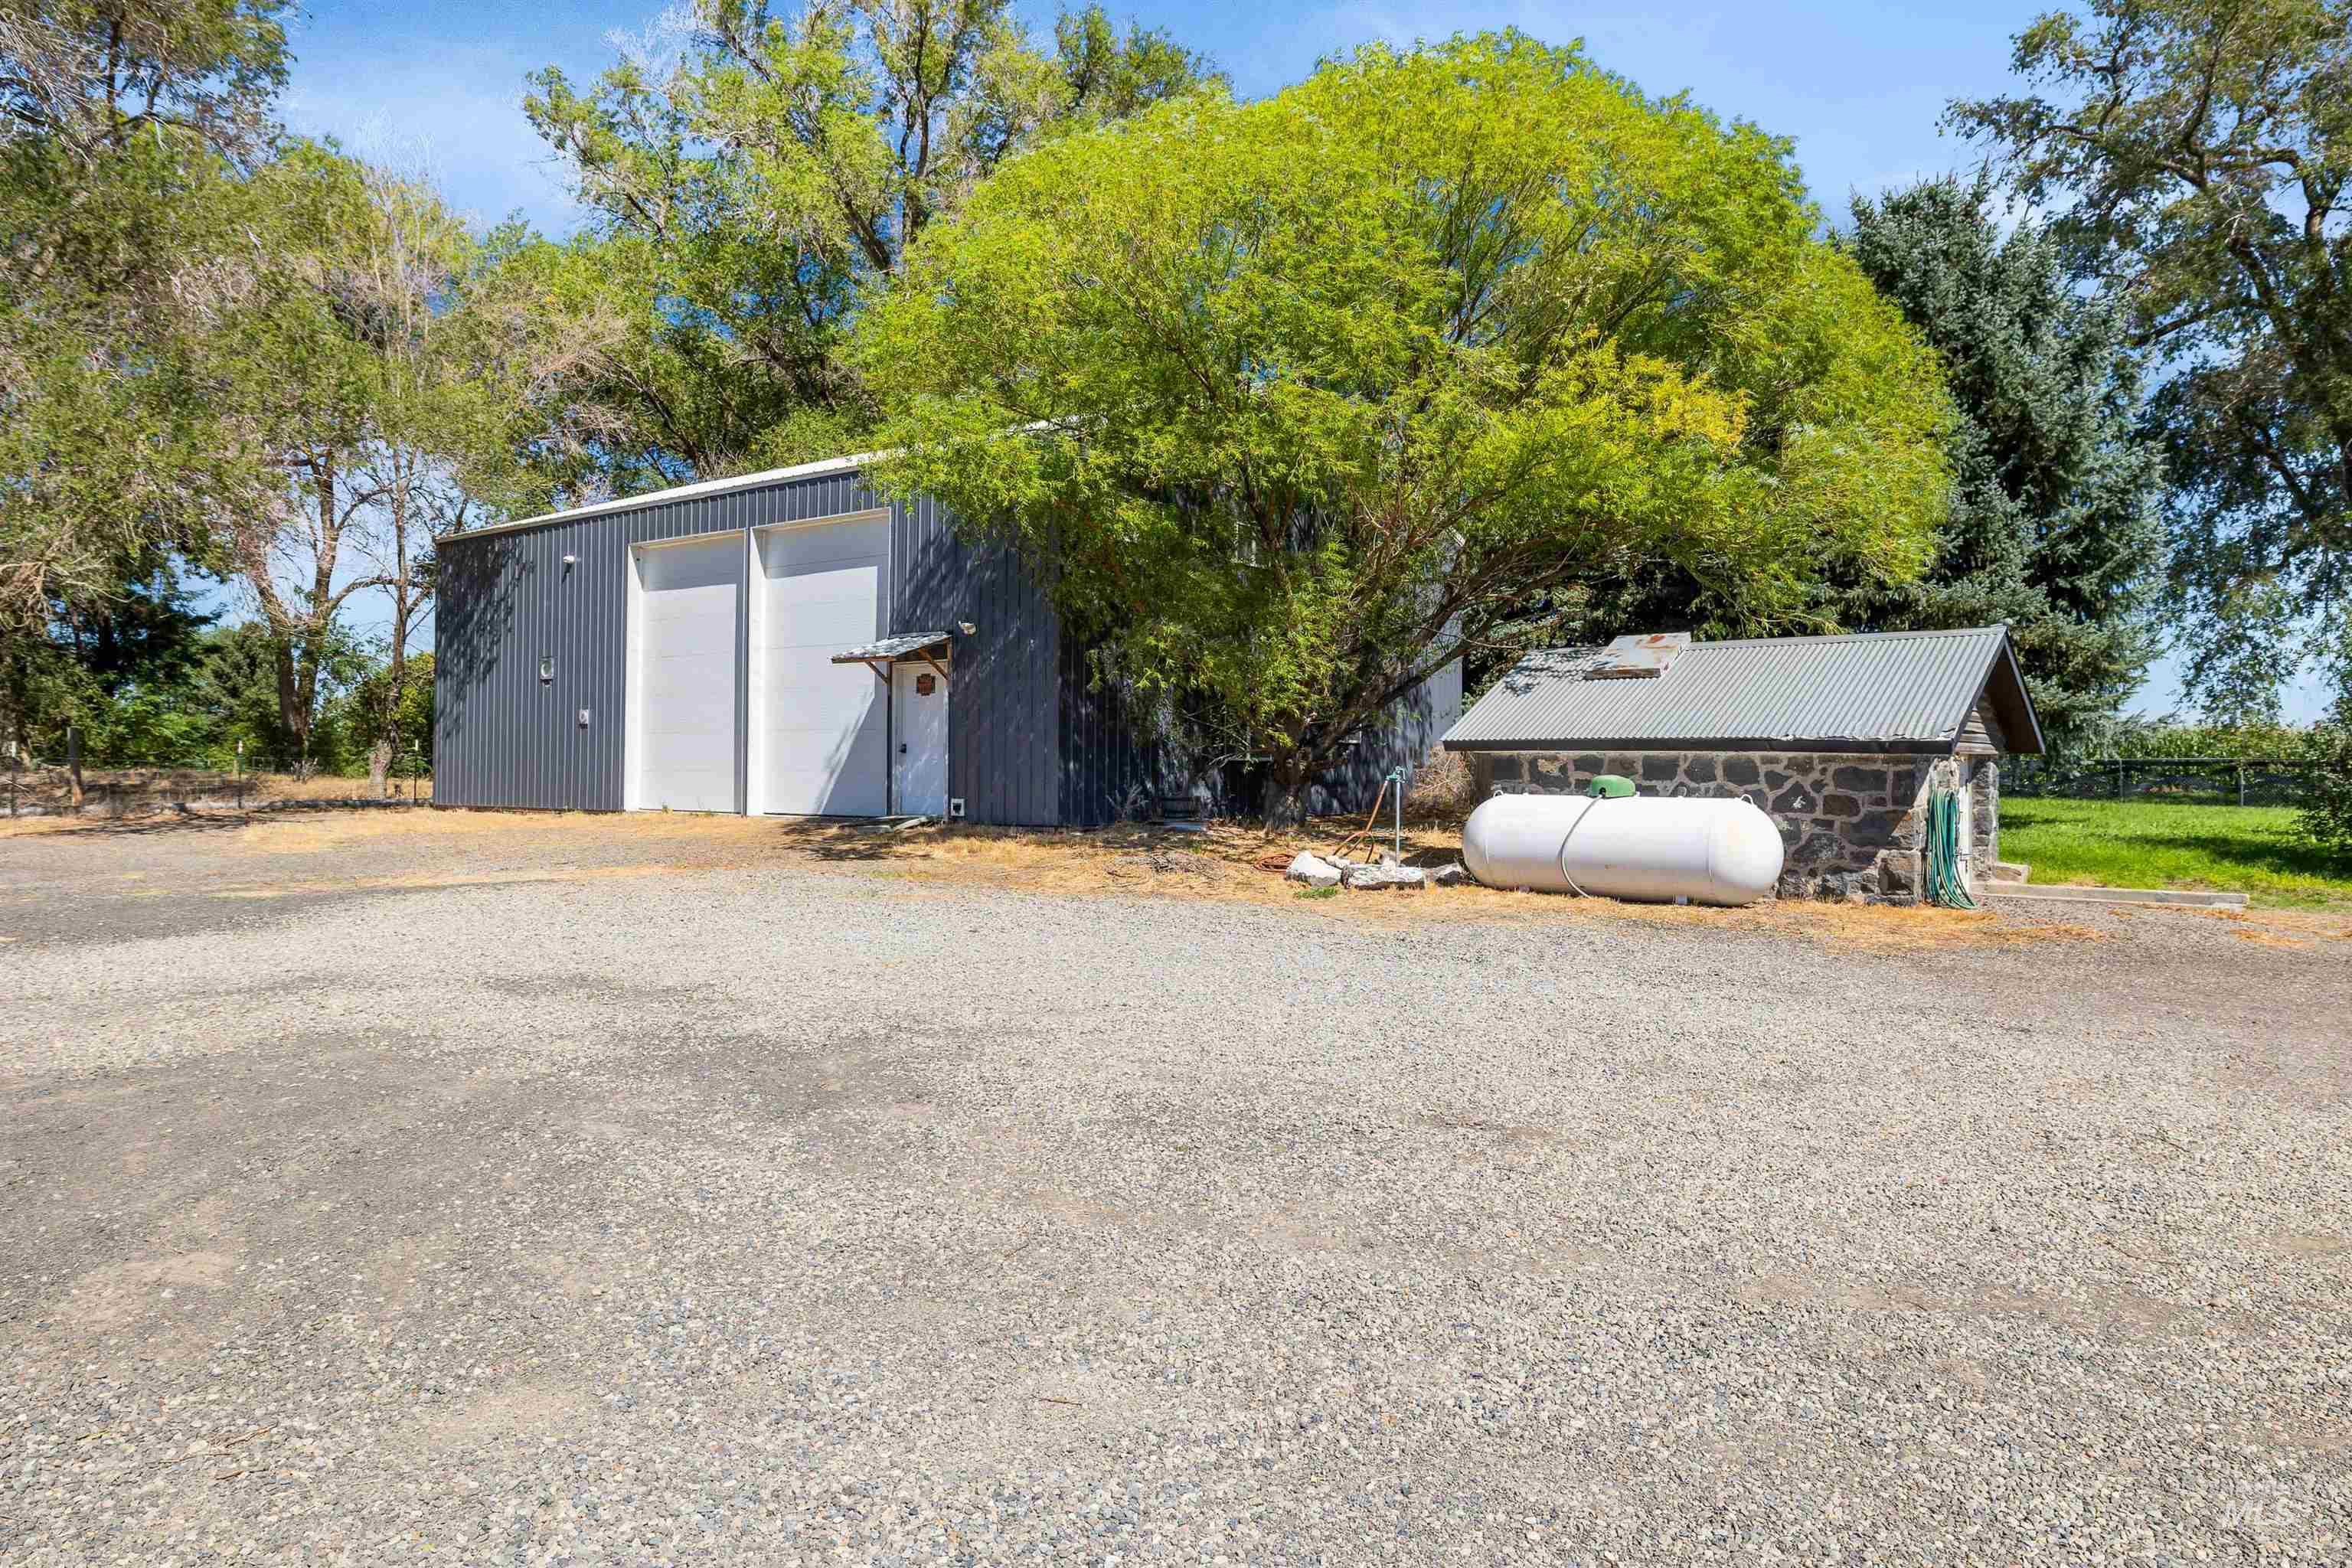
| Lot Features | 1 - 4.99 AC, Garden, Horses, Irrigation Available, Chickens, Corner Lot, Auto Sprinkler System, Partial Sprinkler System, Irrigation Sprinkler System |
| Construction Materials | Insulation, Concrete, Frame, Stone |
| Fencing | Full, Metal, Wire, Wood |
Parking
| Parking Features | Garage Door Access, RV/Boat, RV Access/Parking |
|---|---|
| Garage Spaces | 0 |
Utilities
| Utilities | Electricity Connected, Water Connected |
|---|---|
| Sewer | Septic Tank |
| Electric | Solar Panel – Owned |
Taxes
| Tax Year | 2025 |
|---|---|
| Tax Annual Amount | 5683.08 |
| Tax Legal Description | Exhibit A |
Area Information
| State | ID |
|---|---|
| County | Jerome |
| City | Jerome |
| Zip Code | 83338 |
| Area | Jerome |
| School District | Jerome School District #261 |
| Elementary School | Horizon Jerome |
| High School | Jerome |
| Listing VS Median (in 83338) | |
Price: $1,535,500 low | high Med: $394,000 sqft: 6,900 low | high Med: 1,414 $ / sqft: $223 low | high Med: $279 On site: 15 low | high Med: 14 | |
Market Activity 83338
Request a showing
Request a showing
Contact
Learn More About This Property

| State | ID |
|---|---|
| County | Jerome |
| City | Jerome |
| Zip Code | 83338 |
| Area | Jerome |
| School District | Jerome School District #261 |
| Elementary School | Horizon Jerome |
| High School | Jerome |
| Listing VS Median (in 83338) | |
Price: $1,535,500 low | high Med: $394,000 sqft: 6,900 low | high Med: 1,414 $ / sqft: $223 low | high Med: $279 On site: 15 low | high Med: 14 | |
 | $1,535,500395 Golf Course RoadJerome, ID 83338 |
 | $1,535,500395 Golf Course RoadJerome, ID 83338 |
Aundreah Grover | (208) 490-3169 | aundreah@keytoidaho.com
Twin Falls - 205 Shoshone Street N Ste #101, Twin Falls, ID 83301
