 New Listing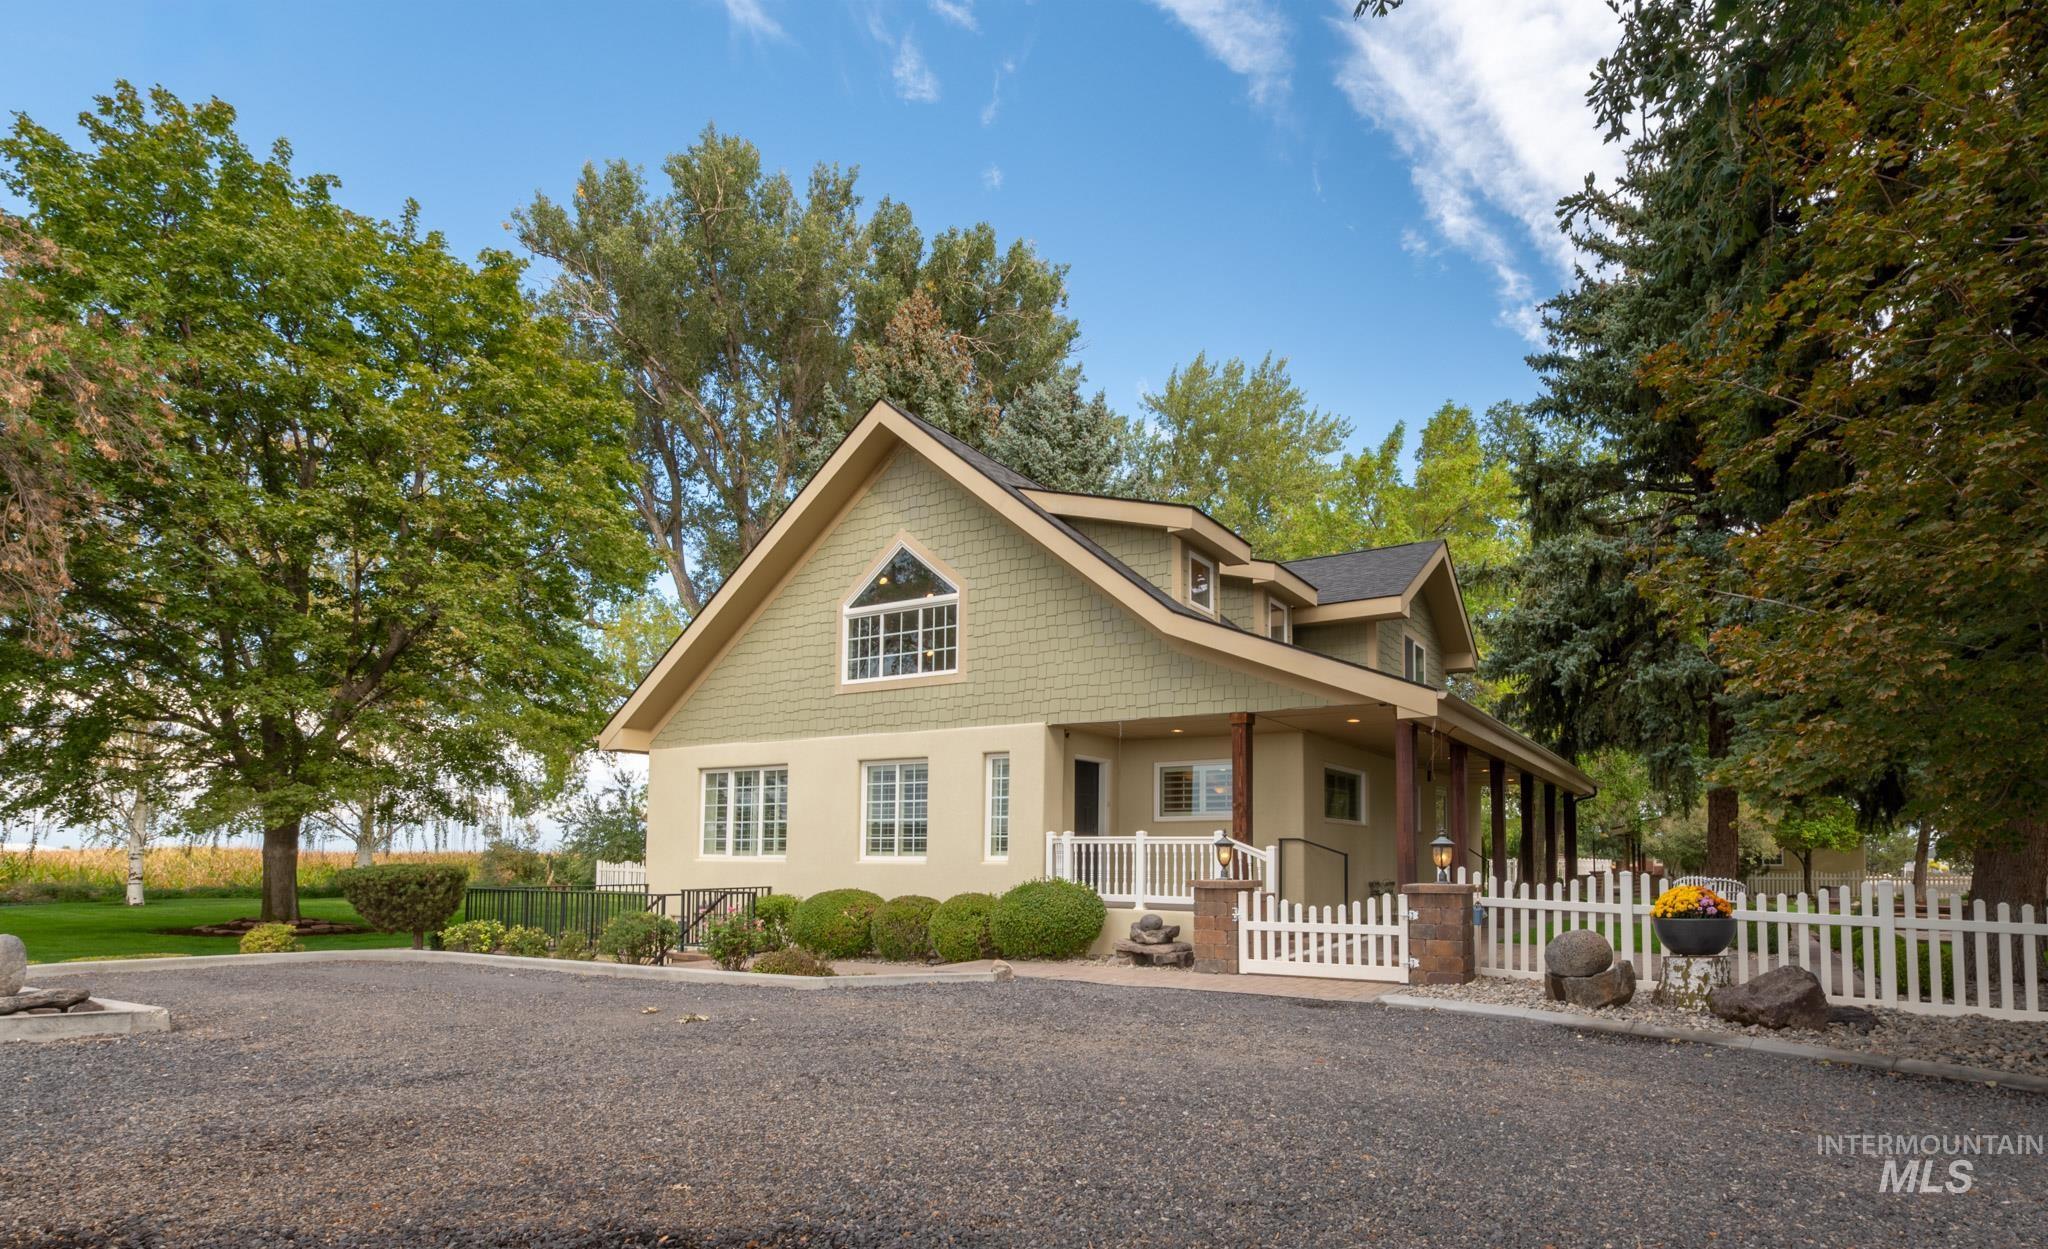


Description
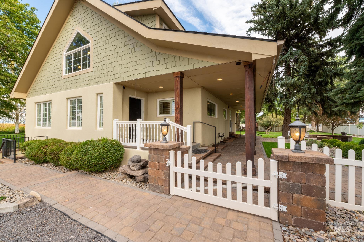
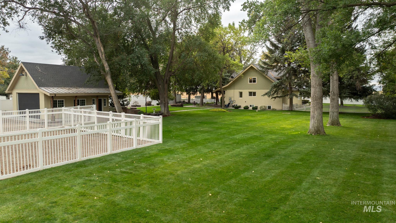
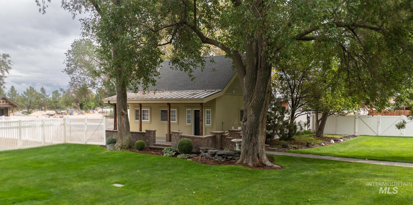
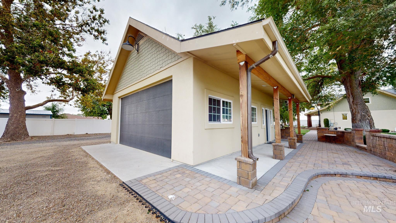
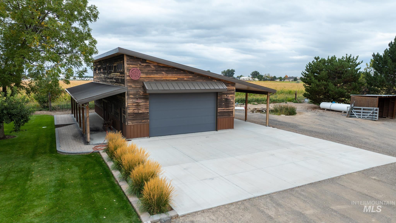
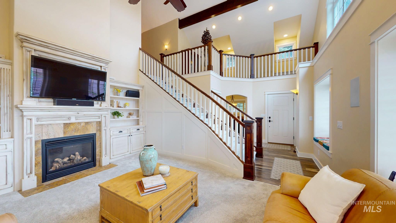
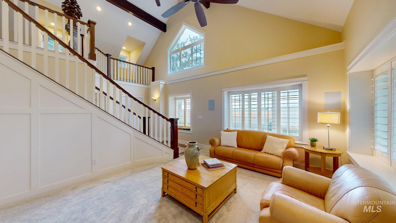
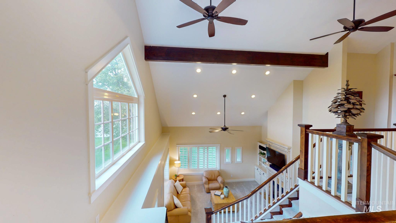
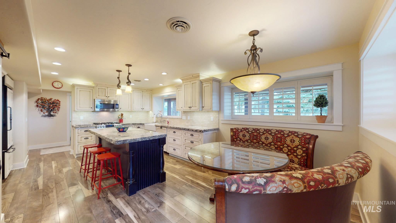
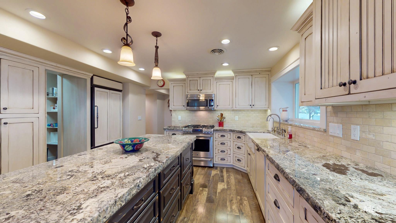
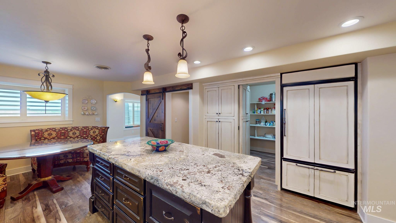
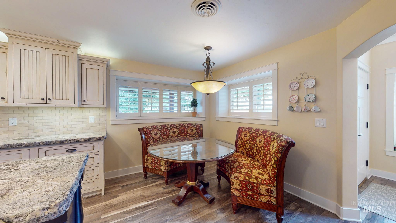
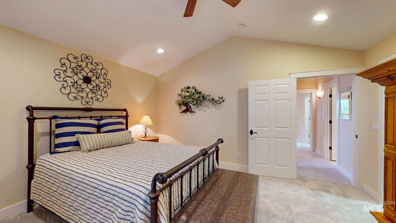
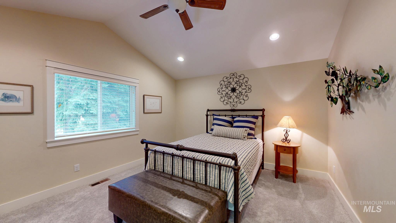
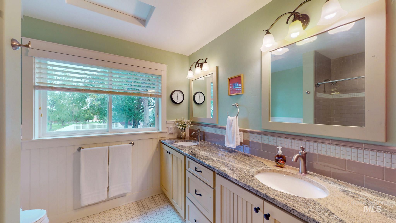
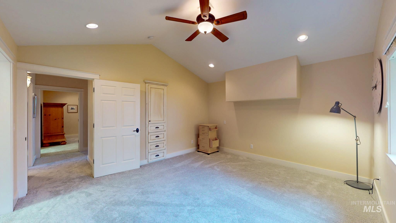
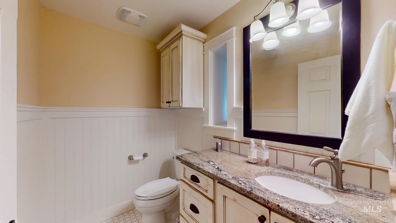
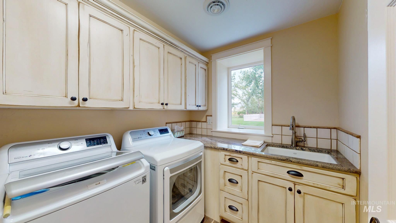
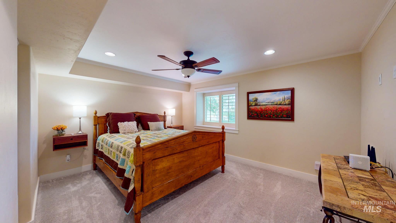
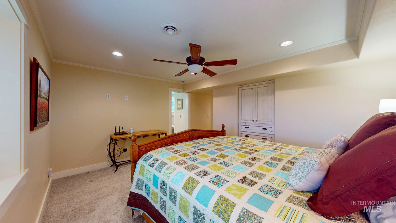
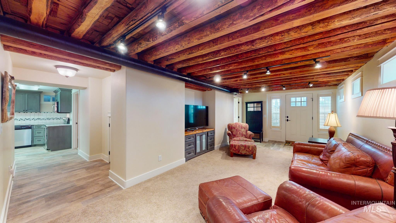
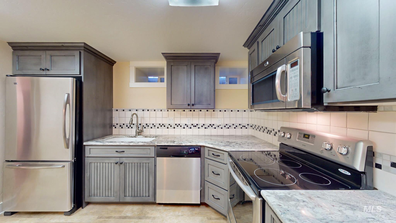
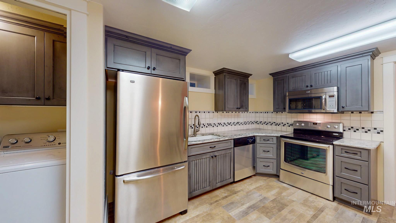
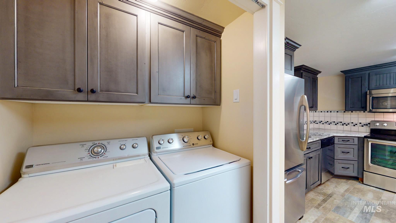
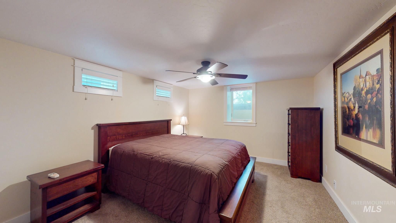
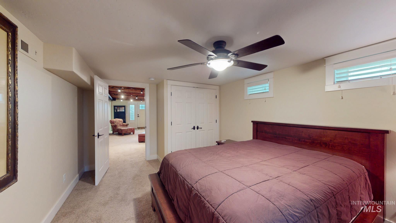
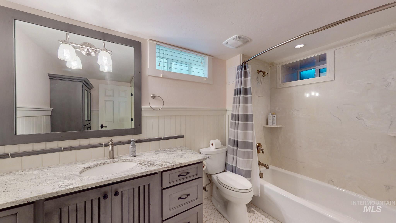
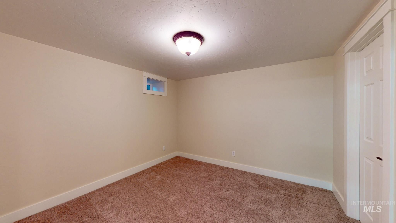
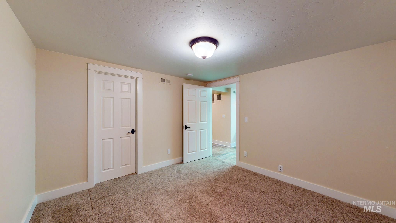
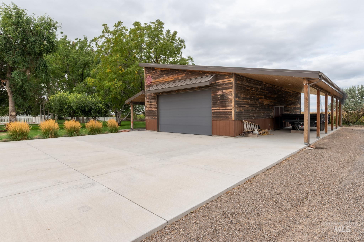
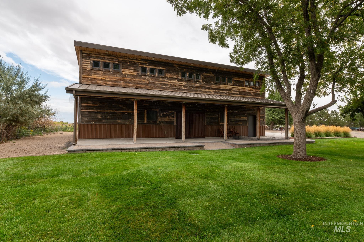
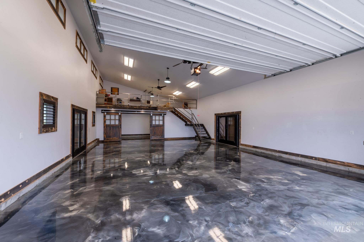
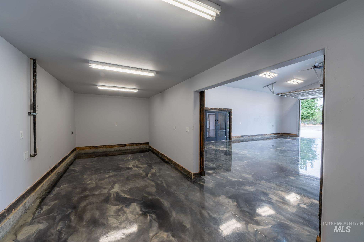
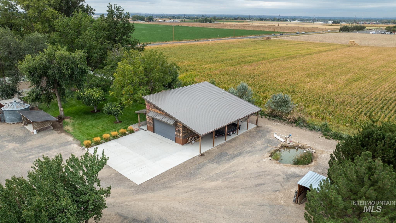
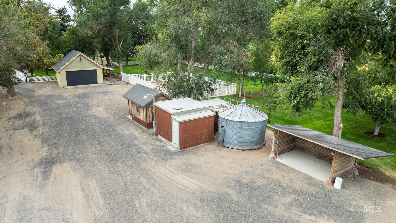
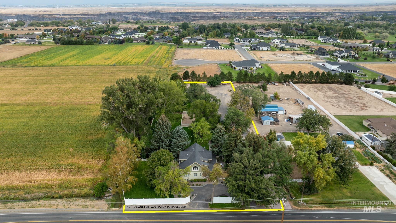
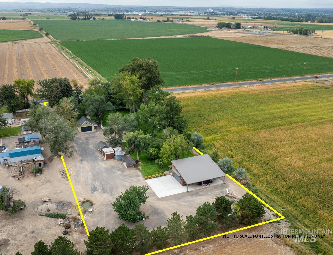
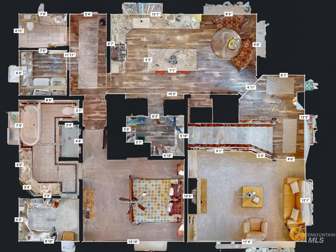
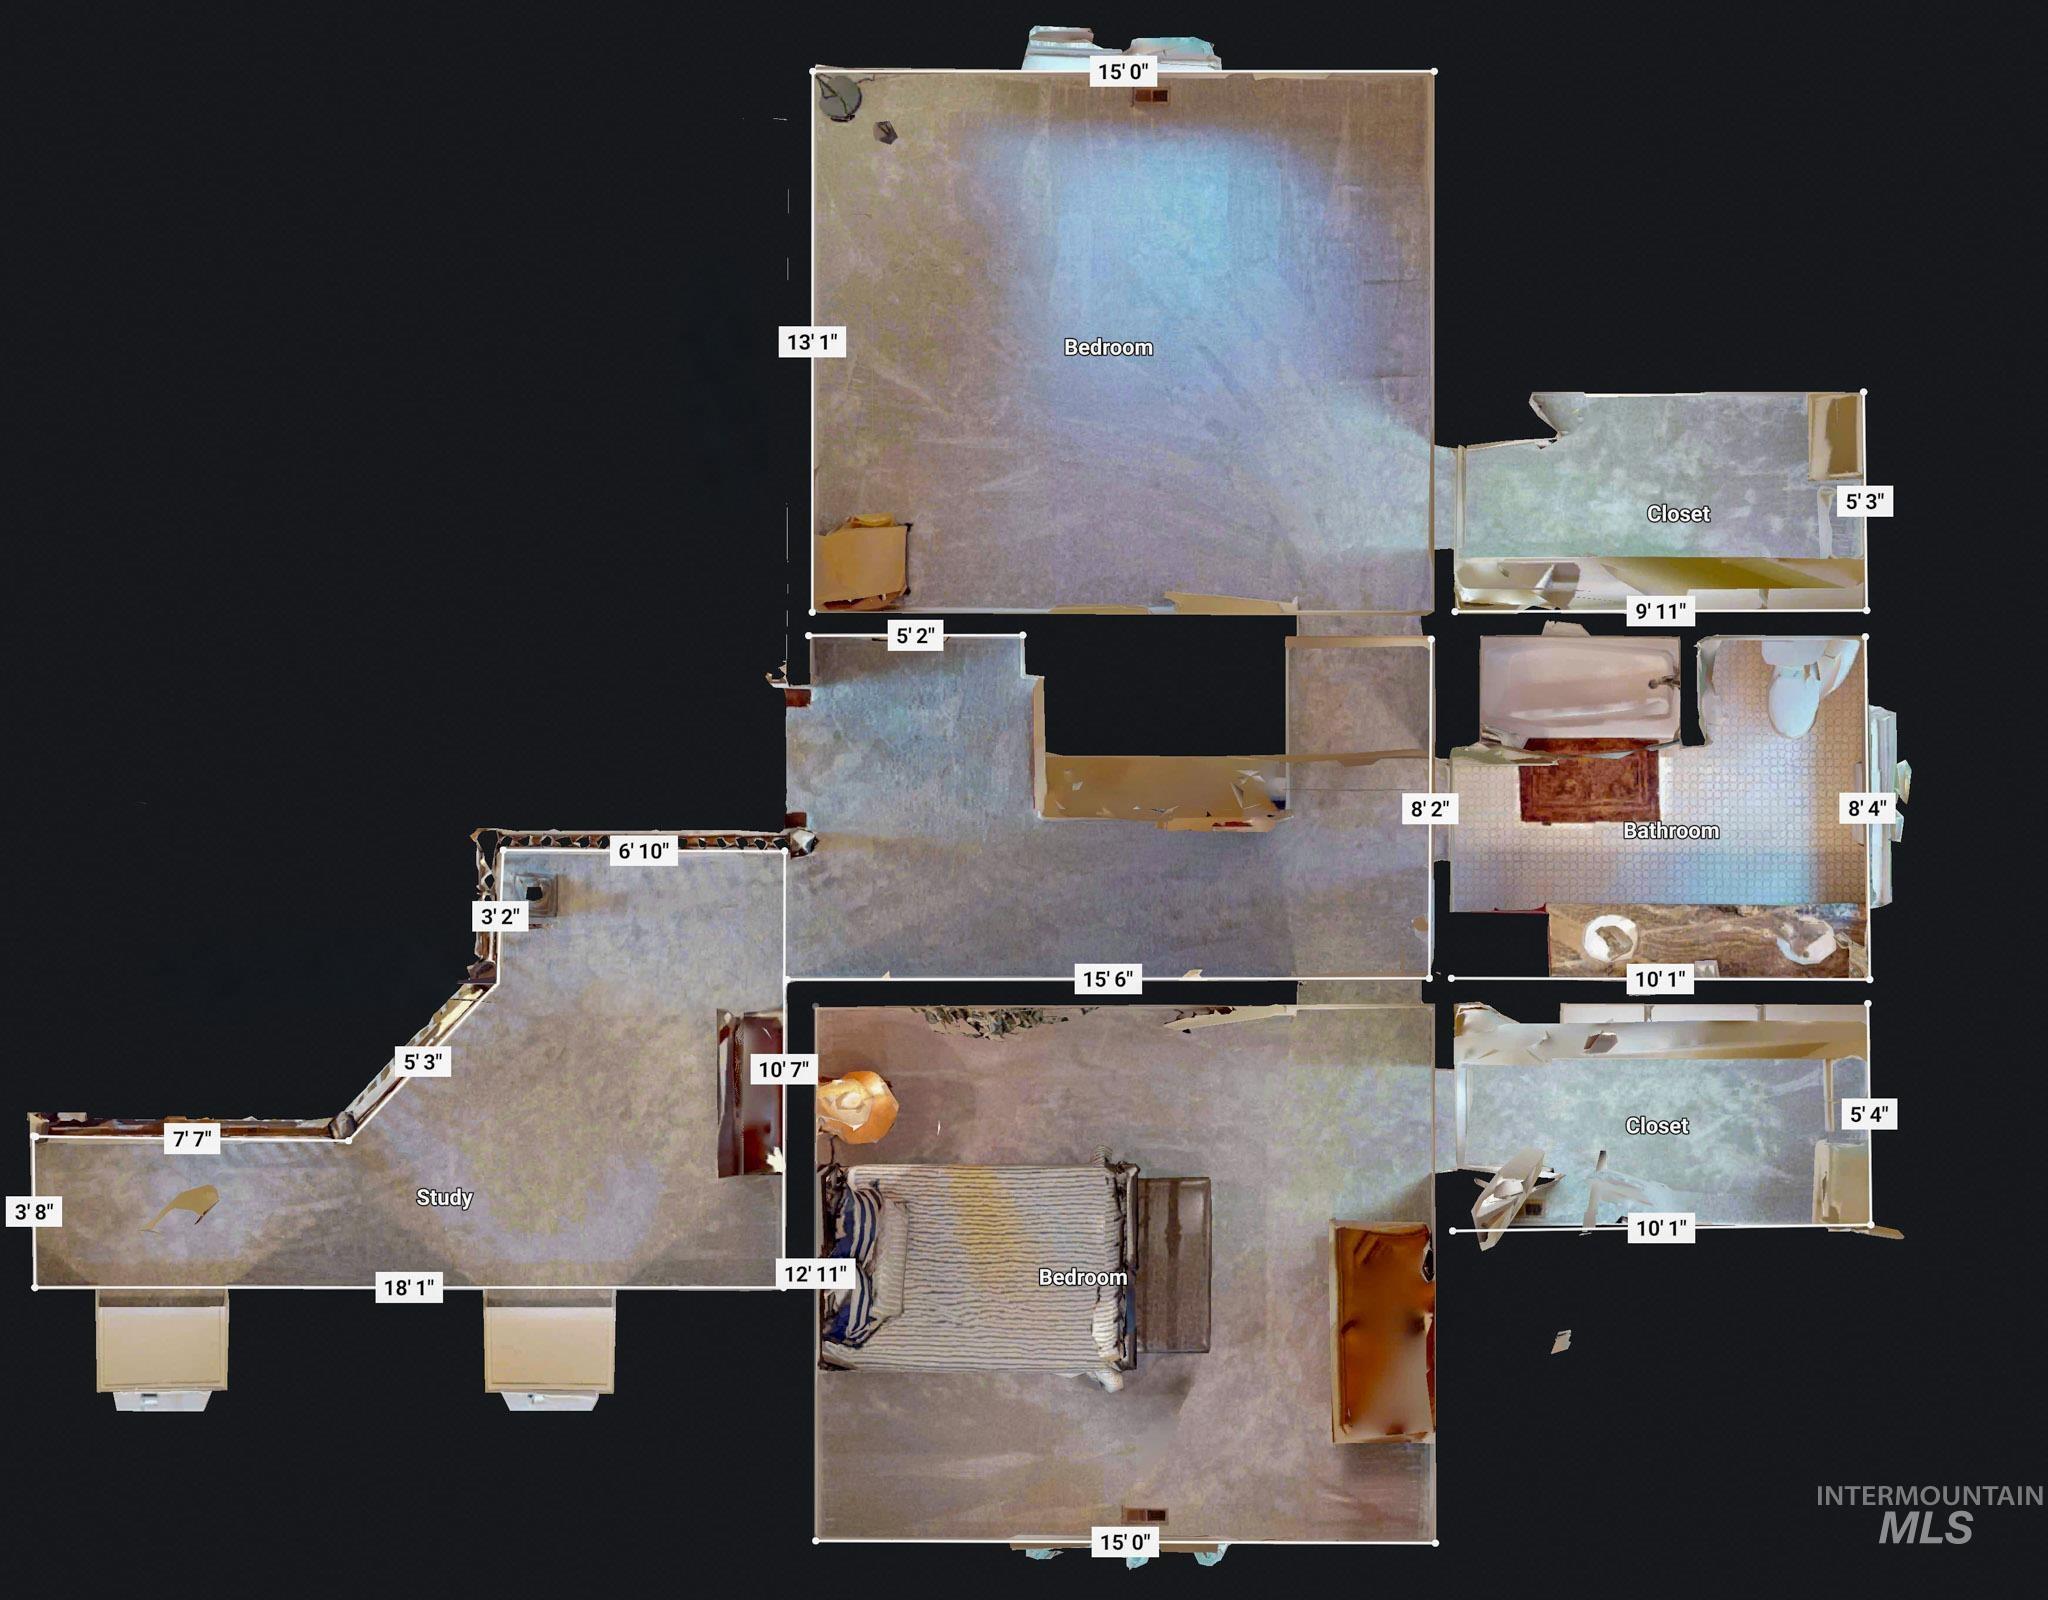
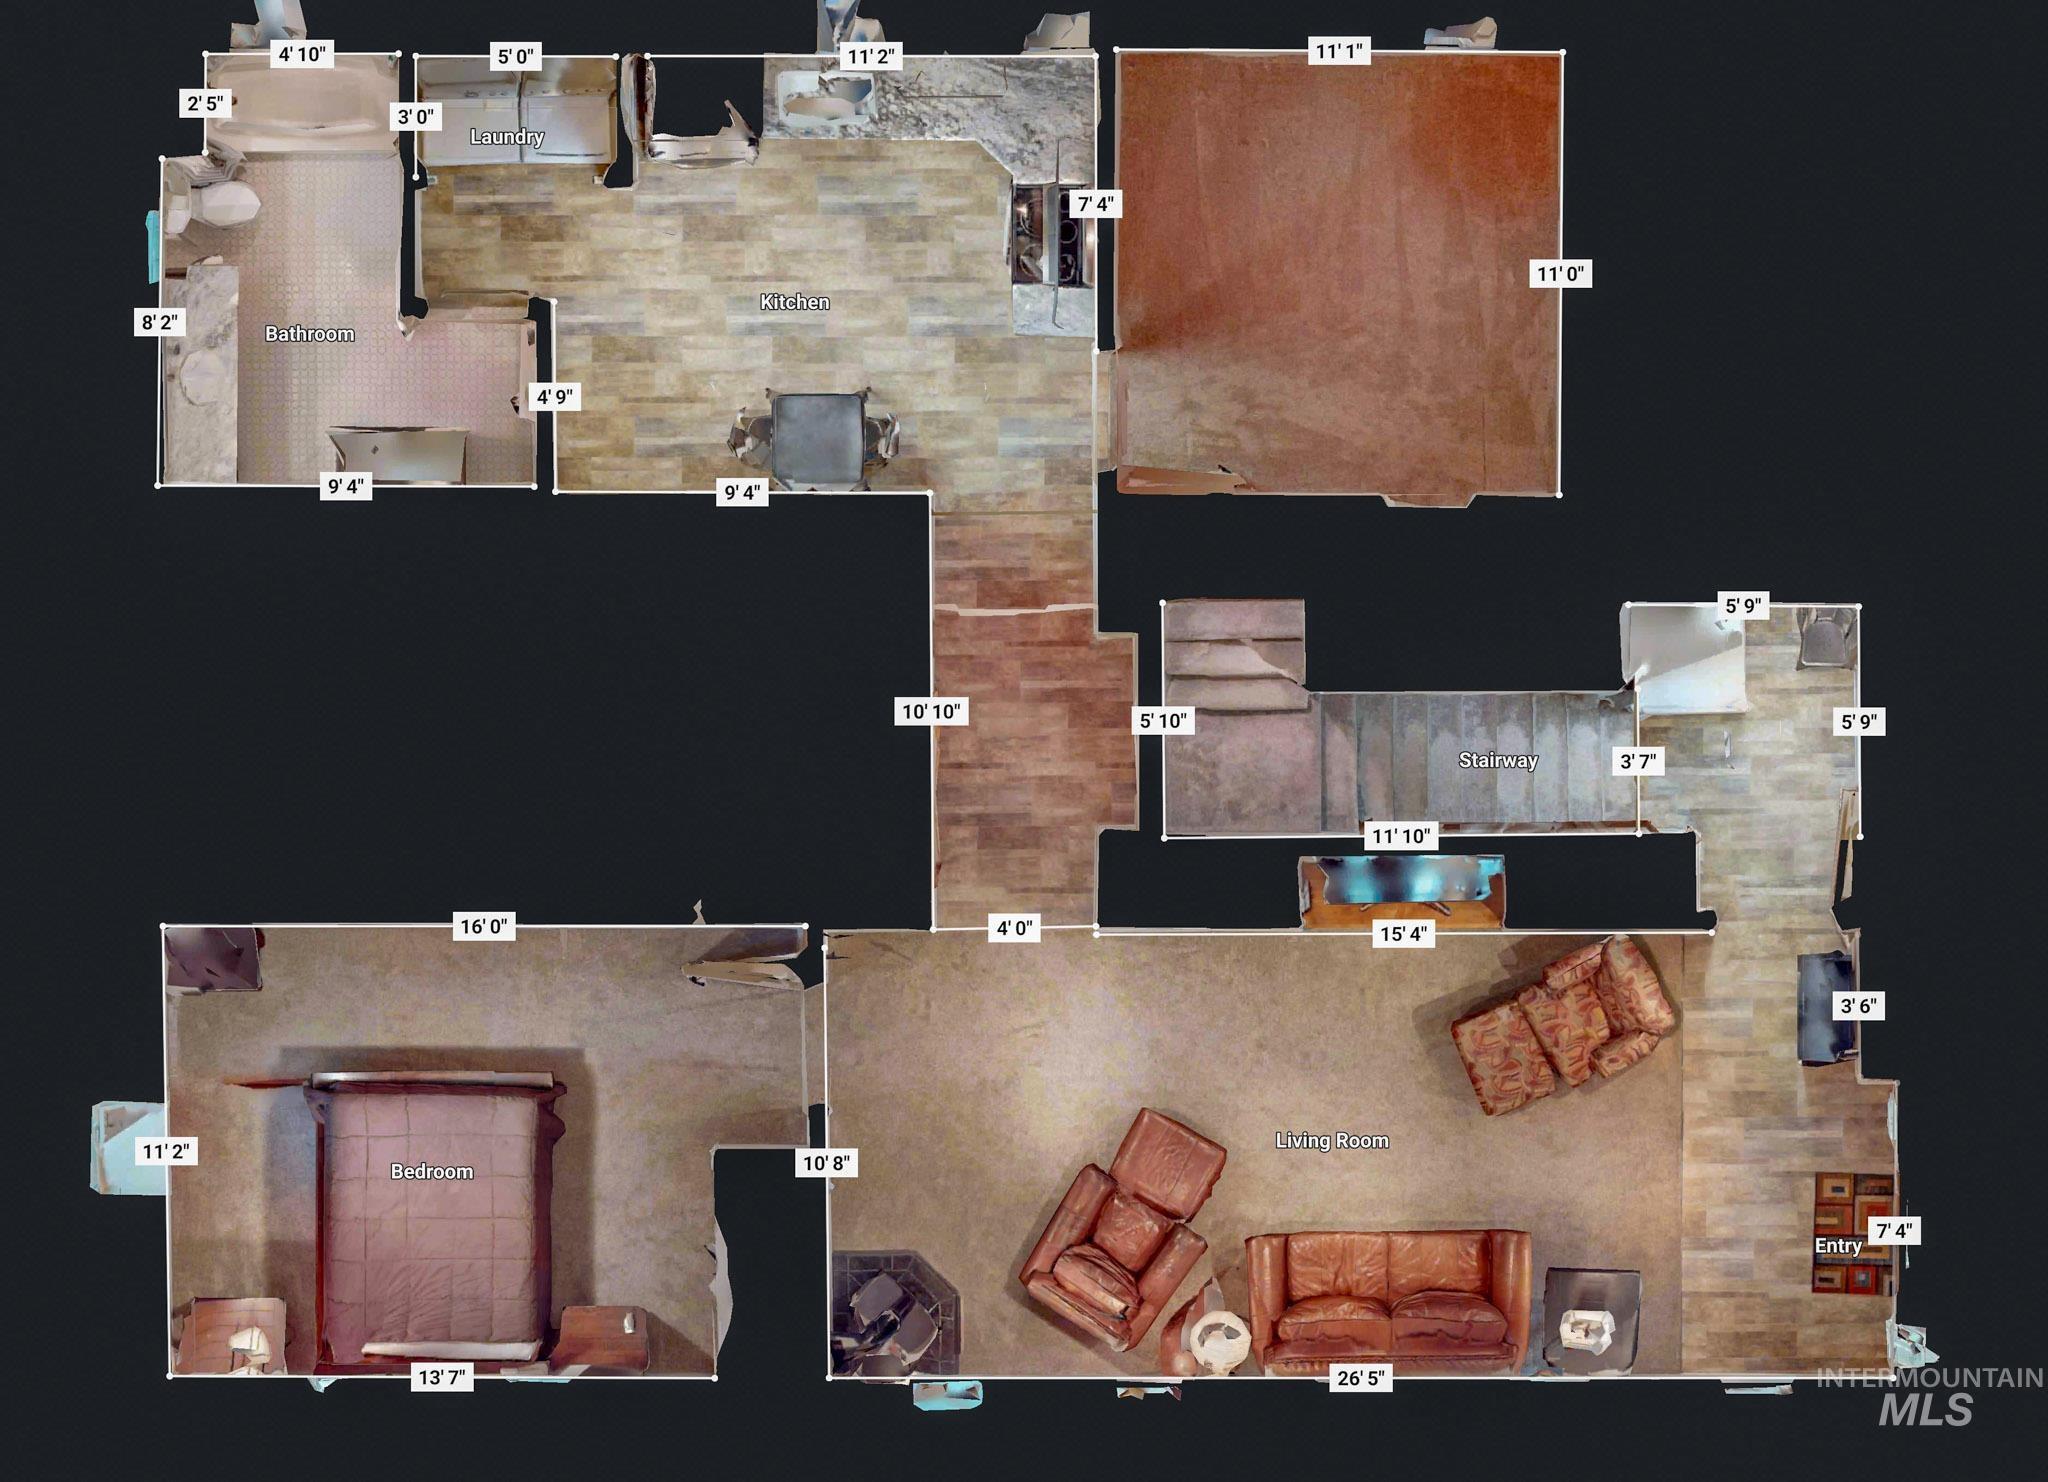
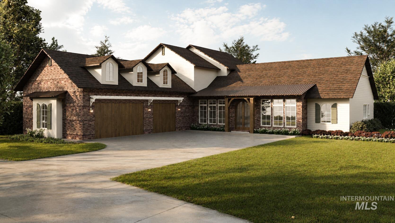
Charming Country Estate - Newly Renovated 2012 home with a second private entrance into a cozy living room, full kitchen, utility room, 2 bedrooms and bath. Exterior of home has beautiful mature landscaping, Oversized 2 bay garage with 10' overhead door, nice chicken house for fresh eggs, and a versatile 50 X 28 (1,400 sf) heated shop, 10' overhead door, epoxy flooring, mezzanine for plenty of storage and side doors open up to covered porch, great for entertaining large parties. Call for a showing today to see the attention to detail, with unique finishes on every building with an added touch of class.
Details
| MLS # | 99001609 |
|---|---|
| Listing Type | For Sale |
| Style | House |
| Sub-Type | Resale |
| Status | Active |
| Year | 1930 |
| Days On Site | 4 |
| Listing Provided By | Robert Jones Realty Inc | Mark Jones |
Features
| Bed(s) | 5 |
|---|---|
| Bath(s) | 4 |
| SQ Feet | 4,042 |
| Garage | 6 |
| Car Port | Yes |
| Basement | Y |
| Story(s) | 2 |
| Acreage | 2.27 |
Interior
| Cooling | Central Air |
|---|---|
| Cooling Yes / No | Yes |
| Heating | Heated, Forced Air, Natural Gas |
| Heating Yes / No | Yes |
| Interior Features | Loft, Bed-Master Main Level, Guest Room, Split Bedroom, Family Room, Two Kitchens, Double Vanity, Walk-In Closet(s), Walk In Shower, Breakfast Bar, Pantry, Granite Counters |
| Appliances | Gas Water Heater, Dishwasher, Microwave, Oven/Range Freestanding, Refrigerator, Water Softener Owned, Gas Range |
| Fireplace Features | Gas |
| Flooring | Concrete, Tile, Carpet |
| Fireplace Yes / No | Yes |
Exterior
| Roof | Composition |
|---|---|
| Lot Features | 1 - 4.99 AC, Garden, Irrigation Available, Chickens, Auto Sprinkler System, Full Sprinkler System |
| Construction Materials | Insulation, Frame, Stucco |
| Patio And Porch Features | Covered Patio/Deck |
| Fencing | Full, Metal, Vinyl |
Parking
| Parking Features | Garage Door Access, Detached, Carport, RV Access/Parking |
|---|---|
| Garage Spaces | 6 |
| Attached Garage Yes / No | No |
Utilities
| Utilities | Electricity Connected, Natural Gas Connected |
|---|---|
| Sewer | Septic Tank |
| Electric | 220 Volts |
Taxes
| Tax Year | 2025 |
|---|---|
| Tax Annual Amount | 4388.66 |
| Tax Legal Description | SEC 6 T 10 R 18 TAX #3281 IN SW SE **See Exhibit A |
Area Information
| State | ID |
|---|---|
| County | Twin Falls |
| City | Kimberly |
| Zip Code | 83341 |
| Area | Twin Falls |
| School District | Kimberly School District #414 |
| Elementary School | Kimberly |
| High School | Kimberly |
| Listing VS Median (in 83341) | |
Price: $1,070,000 low | high Med: $549,000 sqft: 4,042 low | high Med: 2,053 $ / sqft: $265 low | high Med: $267 On site: 4 low | high Med: 14 | |
Market Activity 83341
Request a showing
Request a showing
Contact
Learn More About This Property

| State | ID |
|---|---|
| County | Twin Falls |
| City | Kimberly |
| Zip Code | 83341 |
| Area | Twin Falls |
| School District | Kimberly School District #414 |
| Elementary School | Kimberly |
| High School | Kimberly |
| Listing VS Median (in 83341) | |
Price: $1,070,000 low | high Med: $549,000 sqft: 4,042 low | high Med: 2,053 $ / sqft: $265 low | high Med: $267 On site: 4 low | high Med: 14 | |
Nearby Listings (Within 1/2 mile)
Price: $802K - $1.337M
sqft: 3,000 - 5,000
 | $1,299,0003352 E 4028 NTwin Falls, ID 83301 |
 | $1,400,0003315 E 4032 NTwin Falls, ID 83341 |
Listing Updated: September 24, 2026 at 11:13:18 PM PDT
Aundreah Grover | (208) 490-3169 | aundreah@keytoidaho.com
Twin Falls - 205 Shoshone Street N Ste #101, Twin Falls, ID 83301
POWERED BY
