
Description
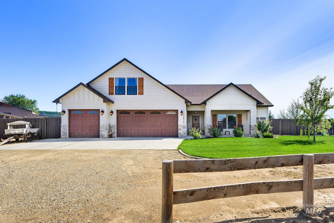
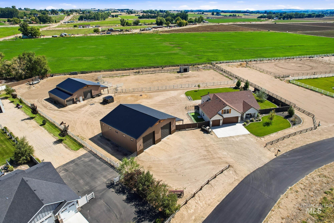
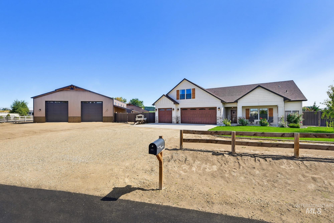
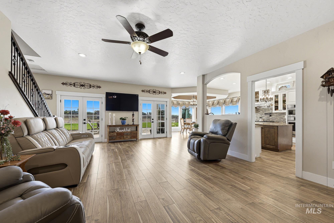
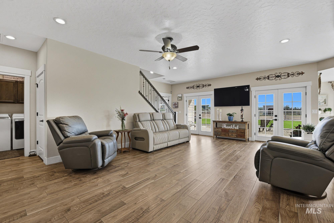
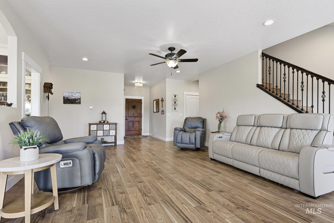
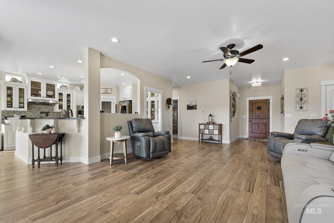
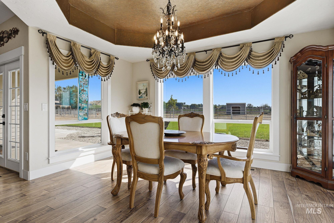
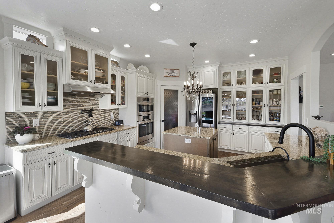
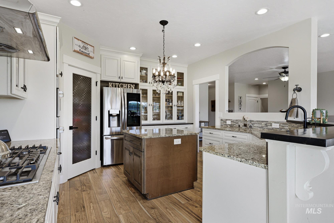
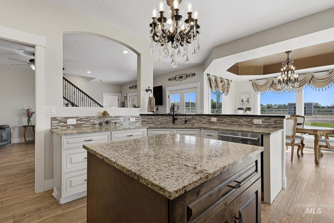
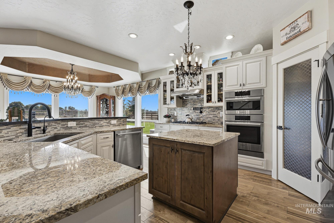
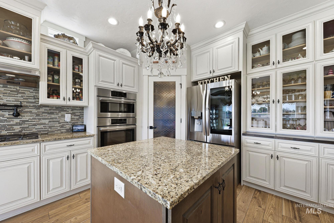
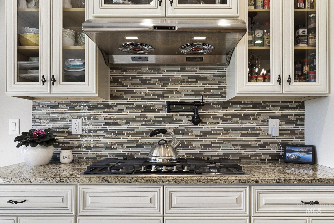
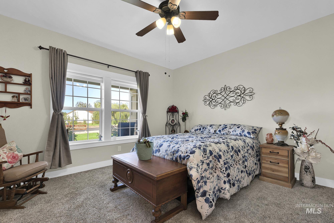
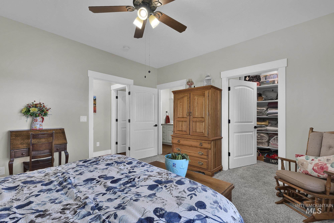
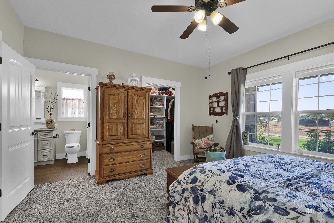
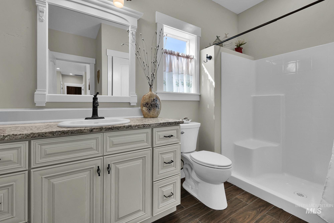
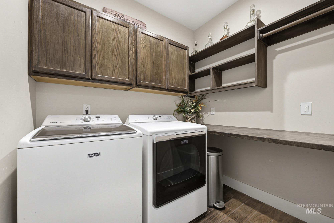
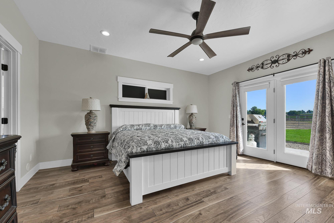
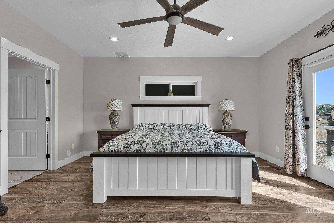
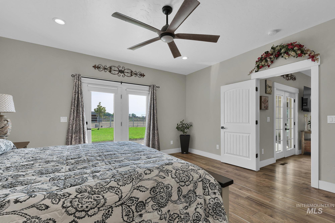
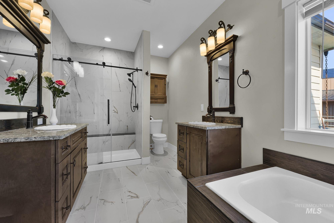
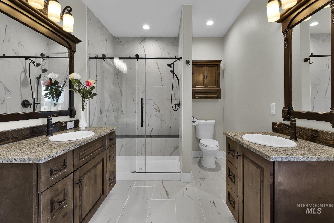
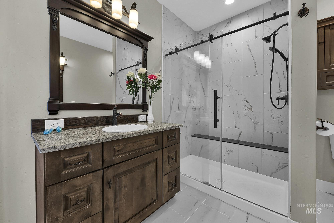
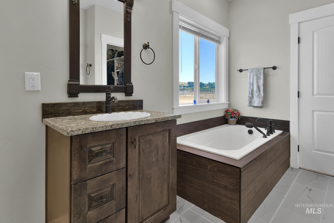
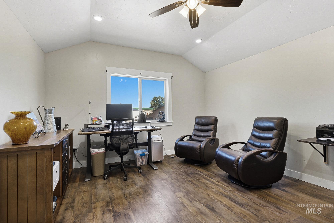
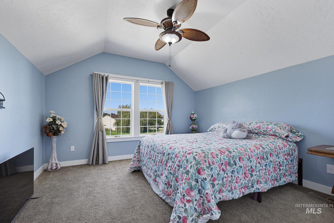
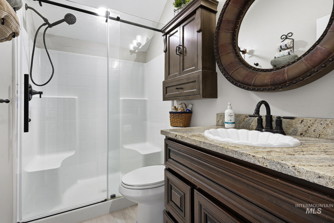
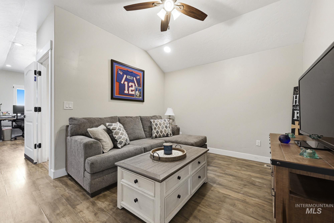
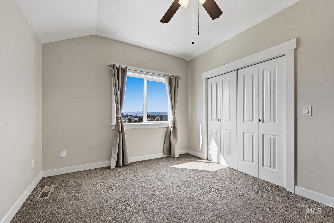
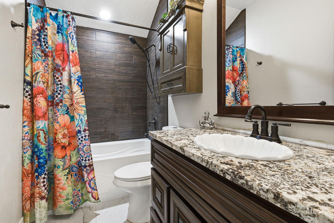
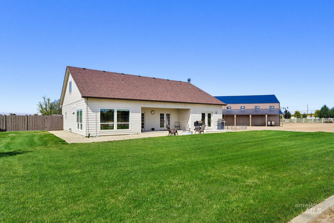
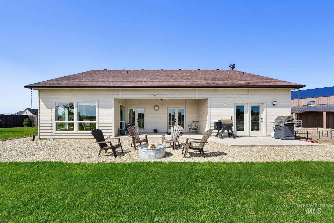
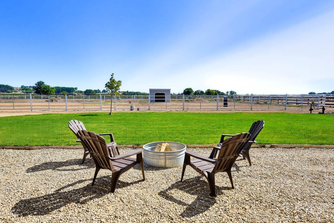
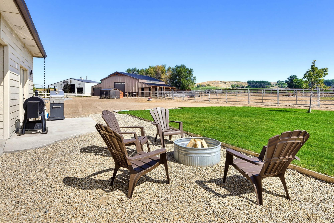
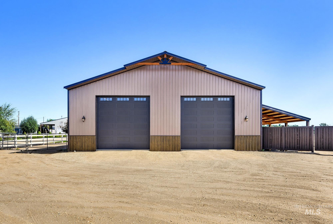
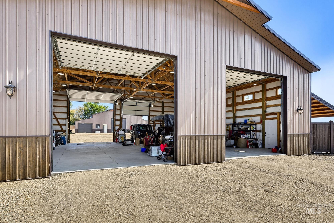
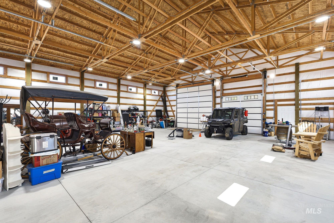
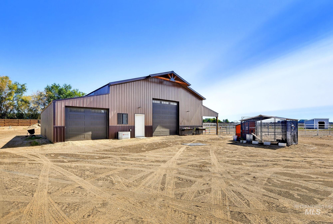
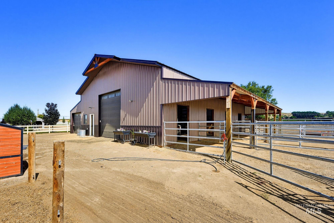
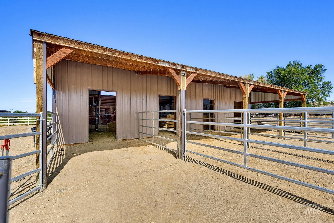
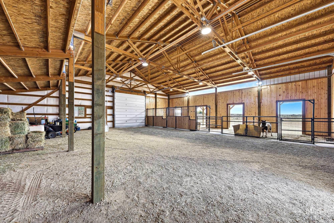
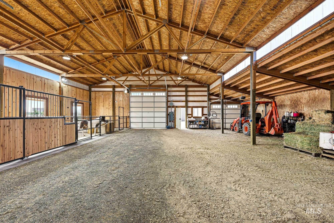
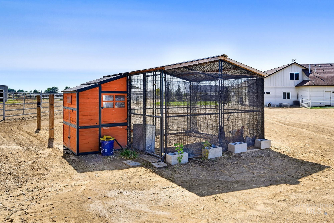
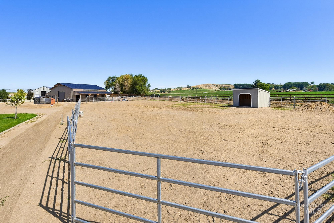
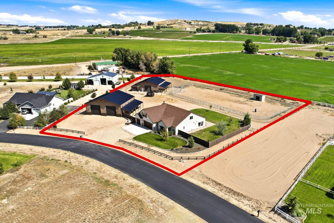
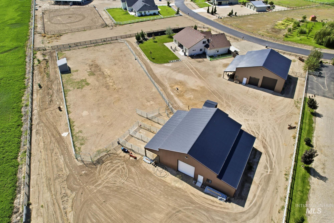
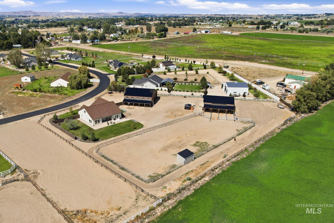
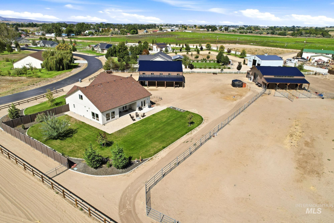
Set up for horses, livestock, recreation, and serious hobbies, this well equipped property combines a custom home, shop, barn, and outdoor amenities. The home features many windows, Bosch kitchen appliances, gas range, and new laminate flooring downstairs. The open floor plan includes a great room, generous main level primary suite, extensive counter space, and views from the eating area. Upstairs offers a bonus room, den, 2 bedrooms, and 2 full bathrooms. The 50x50 insulated shop was built in 2024 with a separate electrical meter, 200 amp service, 5 inch concrete slab, LED lighting, EV charging outlet, water, three 14x14 doors, and one 10x10 door, all with electric openers. Two 50 amp RV plugs add flexibility. The 52x48 insulated barn was built in 2024 and includes four horse stalls with heated automatic waterers, stall mats, and fenced runs, plus room for four more stalls. The barn also has a 200 amp panel, timed interior lighting, and electric overhead door. A fully fenced 90x190 arena/dry lot with 12ft lean to provide additional utility, with access around the property for driving or riding. Water and power are stubbed in various locations for easy truck and trailer access. No back neighbors and views for miles.
Details
| MLS # | 99000382 |
|---|---|
| Listing Type | For Sale |
| Style | House |
| HOA Dues | $300 |
| Sub-Type | Resale |
| Status | Active |
| Year | 2019 |
| Days On Site | 12 |
| Listing Provided By | Keller Williams Realty Boise | Kelsi Niemeyer |
Features
| Bed(s) | 4 |
|---|---|
| Bath(s) | 4 |
| SQ Feet | 2,790 |
| Garage | 12 |
| Story(s) | 2 |
| Acreage | 2.06 |
| Water Front | Yes |
| Property View | Yes |
Interior
| Cooling | Central Air |
|---|---|
| Cooling Yes / No | Yes |
| Heating | Heated, Forced Air, Natural Gas |
| Heating Yes / No | Yes |
| Interior Features | Bath-Master, Bed-Master Main Level, Split Bedroom, Den/Office, Formal Dining, Family Room, Great Room, Rec/Bonus, Double Vanity, Walk-In Closet(s), Breakfast Bar, Pantry, Kitchen Island, Granite Counters |
| Appliances | Gas Water Heater, Dishwasher, Disposal, Double Oven, Microwave, Oven/Range Built-In, Water Softener Owned, Gas Oven, Gas Range |
| Flooring | Concrete, Laminate |
| Fireplace Yes / No | No |
Exterior
| Roof | Composition, Architectural Style |
|---|---|
| Foundation Details | Crawl Space |
| Lot Features | 1 - 4.99 AC, Garden, Horses, Irrigation Available, Views, Chickens, Winter Access, Auto Sprinkler System, Pressurized Irrigation Sprinkler System, Irrigation Sprinkler System |
| Construction Materials | Insulation, Hardi Plank Type |
| Fencing | Cross Fenced |
Parking
| Parking Features | Garage Door Access, RV/Boat, Attached, Detached, Other, RV Access/Parking, Garage (Drive Through Doors), Electric Vehicle Charging Station(s) |
|---|---|
| Garage Spaces | 12 |
| Attached Garage Yes / No | Yes |
Utilities
| Utilities | Electricity Connected, Natural Gas Connected, Broadband Internet |
|---|---|
| Sewer | Septic Tank |
| Electric | 220 Volts |
Taxes
| Tax Year | 2025 |
|---|---|
| Tax Annual Amount | 4078.08 |
| Tax Legal Description | OWYHEE RIVER SUB LT 6 BLK 1 |
| Tax Exemptions | Home Owner Exempt |
Area Information
| State | ID |
|---|---|
| County | Canyon |
| City | Wilder |
| Zip Code | 83676 |
| Area | Canyon |
| Community Name | Owyhee River |
| School District | Wilder School District #133 |
| Elementary School | Wilder Elem |
| High School | Wilder |
| Listing VS Median (in Owyhee River) | |
Price: $1,299,900 low | high Med: $1,299,900 sqft: 2,790 low | high Med: 2,790 $ / sqft: $466 low | high Med: $466 On site: 12 low | high Med: 12 | |
Request a showing
Request a showing
Contact
Learn More About This Property

| State | ID |
|---|---|
| County | Canyon |
| City | Wilder |
| Zip Code | 83676 |
| Area | Canyon |
| Community Name | Owyhee River |
| School District | Wilder School District #133 |
| Elementary School | Wilder Elem |
| High School | Wilder |
| Listing VS Median (in Owyhee River) | |
Price: $1,299,900 low | high Med: $1,299,900 sqft: 2,790 low | high Med: 2,790 $ / sqft: $466 low | high Med: $466 On site: 12 low | high Med: 12 | |
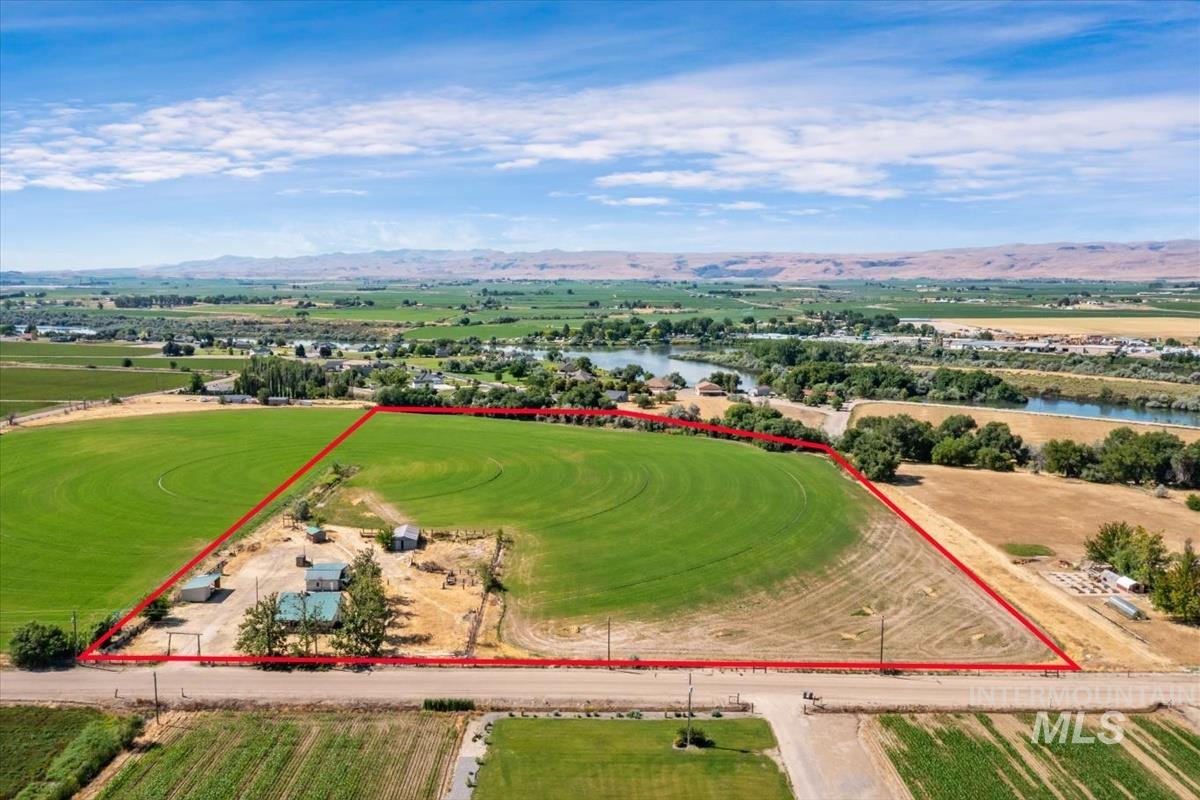 | $999,90025653 Graphic LnWilder, ID 83676 |
Aundreah Grover | (208) 490-3169 | aundreah@keytoidaho.com
Twin Falls - 205 Shoshone Street N Ste #101, Twin Falls, ID 83301
