 New Listing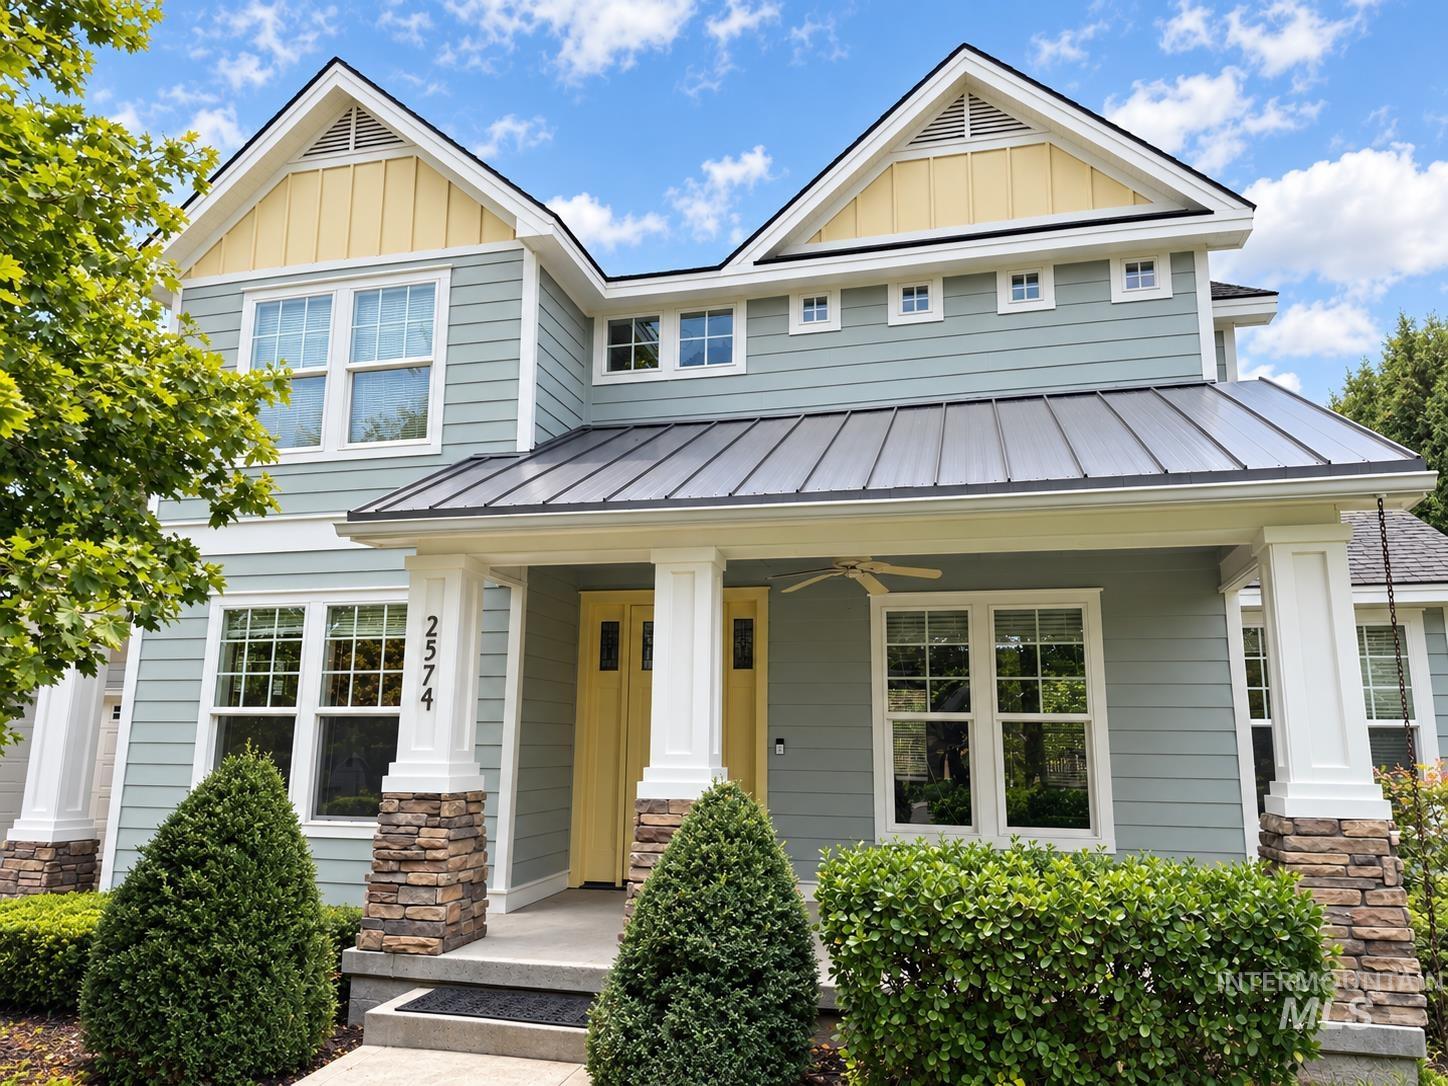
2574 Sunglow Circle,Twin Falls, ID 83301
Twin Falls, ID 83301

Description
In a block with picture-perfect craftsmen style homes this one stands out! If you've been waiting for a home with space for a big family, room for extended family, and plenty of flexibility, you need to see this Morning Sun property! It has everything, but HOA fees. With over 4,600 square feet, 7 beds, 4.5 baths and bonus rooms, there is room here for everyone and their activities. The floorplan allows a big family multiple spaces to spread out, gather together, work from home, enteratin or simply find a quiet corner when you need one. The two primary bedroom suites are large (one conveniently located on the main floor and another upstairs). This adds even more possibilities for multigenerational living, long-term guests, college age kids, or simply having a private space for someone special. Both on-suite bathrooms are nicely appointed with tiled showers, dual vanities, and amazing custom closets. This home offers function and space where you need it, like the large laundry room with custom lockers for each person and a dog wash for Fido. Extras include a chicken coop, jungle gym/playhouse in the trees, two gas fireplaces, covered deck and patio. The dual furnaces and dual tankless water heaters are especially helpful in a home this size. Close to schools and everyday conveniences. You will want to walk through to truly appreciate this home!
Details
| MLS # | 99001450 |
|---|---|
| Listing Type | For Sale |
| Style | House |
| Sub-Type | Resale |
| Status | Coming Soon |
| Year | 2005 |
| Days On Site | 1 |
| Listing Provided By | Gem State Realty Inc | Shellien Gilliland |
Features
| Bed(s) | 7 |
|---|---|
| Bath(s) | 5 |
| SQ Feet | 4,692 |
| Garage | 3 |
| Car Port | Yes |
| Story(s) | 2 |
| Acreage | 0.38 |
Interior
| Cooling | Central Air |
|---|---|
| Cooling Yes / No | Yes |
| Heating | Forced Air, Natural Gas |
| Heating Yes / No | Yes |
| Interior Features | Bed-Master Main Level, Family Room, Rec/Bonus, Two Master Bedrooms, Double Vanity, Walk-In Closet(s), Walk In Shower, Pantry, Kitchen Island |
| Appliances | Gas Water Heater, Tankless Water Heater, Dishwasher, Disposal, Microwave, Refrigerator, Gas Range |
| Fireplaces Total | 2 |
| Fireplace Features | Two, Gas |
| Fireplace Yes / No | Yes |
Exterior
| Roof | Architectural Style |
|---|---|
| Foundation Details | Crawl Space |
| Lot Features | 10000 SF - .49 AC, Garden, Chickens, Cul-De-Sac, Auto Sprinkler System, Drip Sprinkler System, Full Sprinkler System |
| Construction Materials | Stone, Hardi Plank Type |
| Patio And Porch Features | Covered Patio/Deck |
| Fencing | Full, Wood |
Parking
| Parking Features | Attached, Carport |
|---|---|
| Garage Spaces | 3 |
| Attached Garage Yes / No | Yes |
Utilities
| Utilities | Sewer Connected |
|---|
Taxes
| Tax Year | 2025 |
|---|---|
| Tax Annual Amount | 6673.56 |
| Tax Legal Description | TWIN FALLS MORNING SUN SUBD #4 LOT 2 BLOCK 3 (11-10-17 NW) |
| Tax Exemptions | Home Owner Exempt |
Area Information
| State | ID |
|---|---|
| County | Twin Falls |
| City | Twin Falls |
| Zip Code | 83301 |
| Area | Twin Falls |
| Community Name | Morning Sun Subdivision (Twin Falls) |
| School District | Twin Falls School District #411 |
| Elementary School | Pillar Falls |
| High School | Twin Falls |
| Listing VS Median (in Morning Sun Subdivision (Twin Falls)) | |
Price: $899,000 low | high Med: $694,500 sqft: 4,692 low | high Med: 2,370 $ / sqft: $192 low | high Med: $294 On site: 1 low | high Med: 100 | |
Market Activity 83301
Request a showing
Request a showing
Contact
Learn More About This Property

| State | ID |
|---|---|
| County | Twin Falls |
| City | Twin Falls |
| Zip Code | 83301 |
| Area | Twin Falls |
| Community Name | Morning Sun Subdivision (Twin Falls) |
| School District | Twin Falls School District #411 |
| Elementary School | Pillar Falls |
| High School | Twin Falls |
| Listing VS Median (in Morning Sun Subdivision (Twin Falls)) | |
Price: $899,000 low | high Med: $694,500 sqft: 4,692 low | high Med: 2,370 $ / sqft: $192 low | high Med: $294 On site: 1 low | high Med: 100 | |
Aundreah Grover | (208) 490-3169 | aundreah@keytoidaho.com
Twin Falls - 205 Shoshone Street N Ste #101, Twin Falls, ID 83301
