
Description
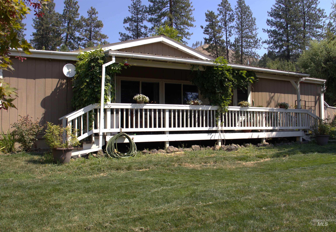
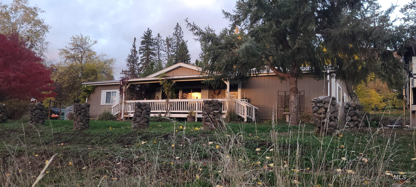
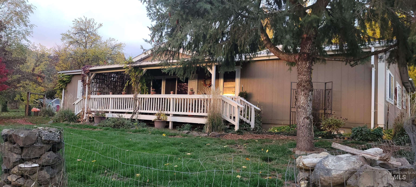
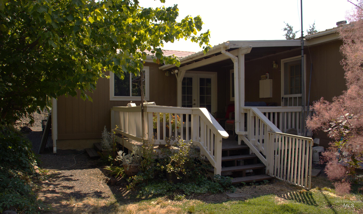
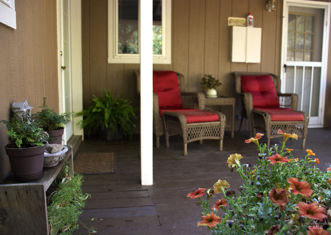
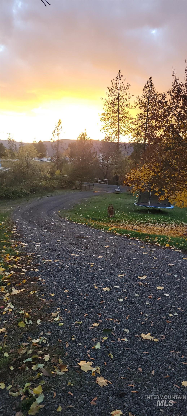
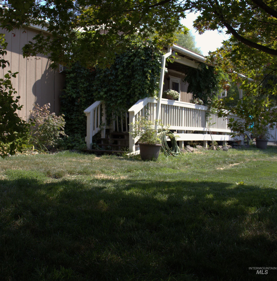
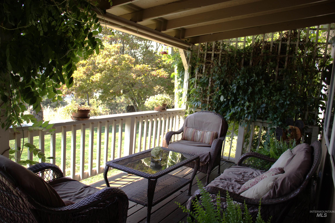
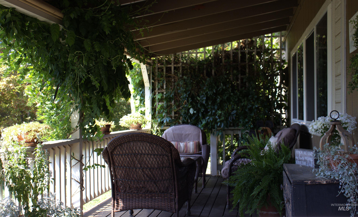
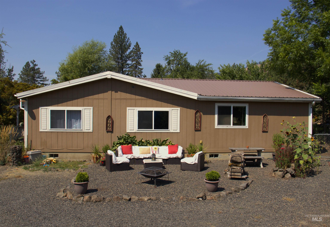
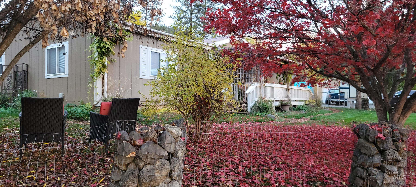
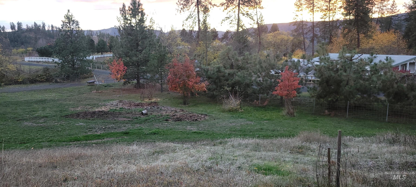
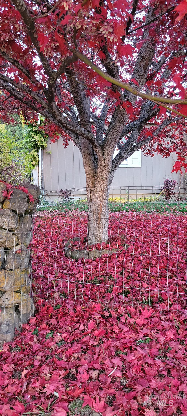
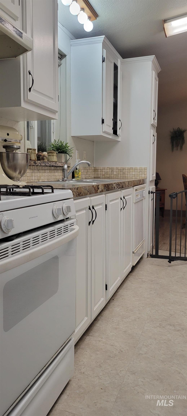
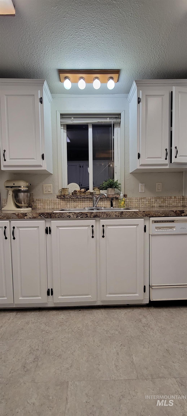
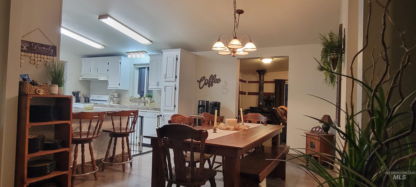
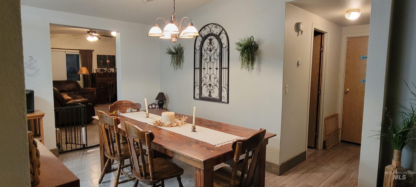
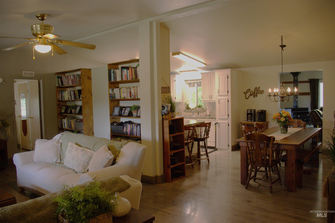
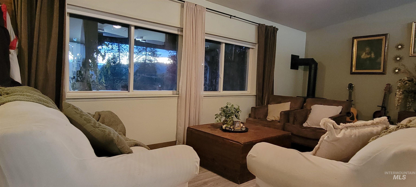
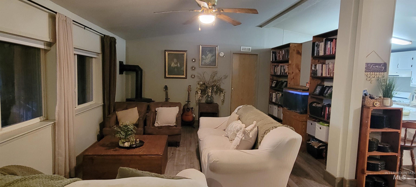
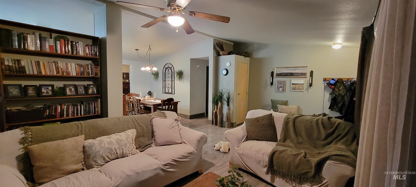
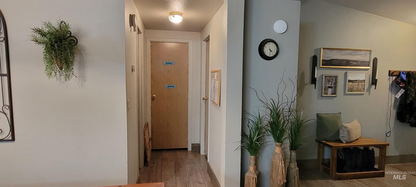
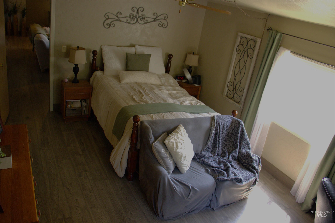
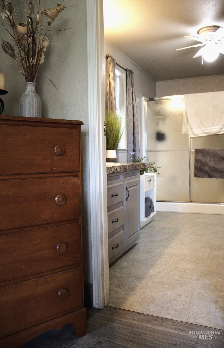
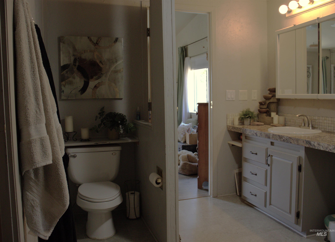
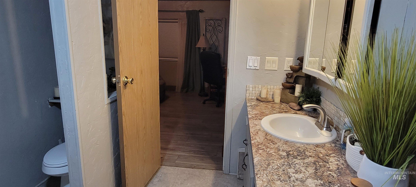
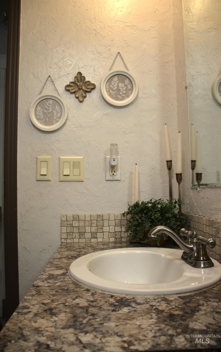
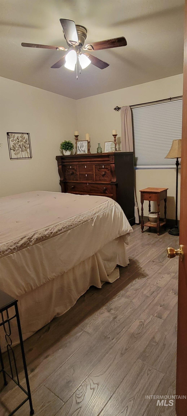
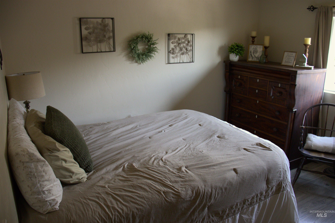
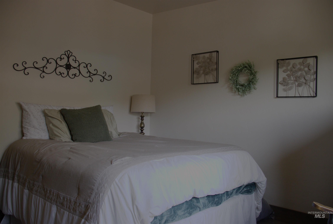
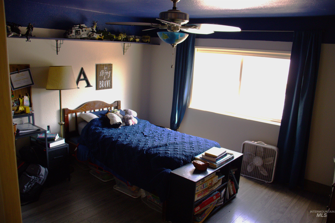
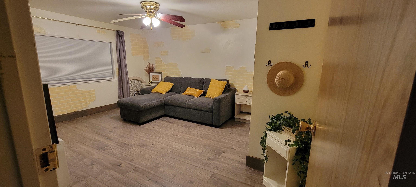
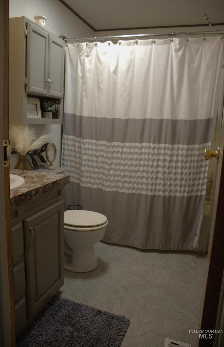
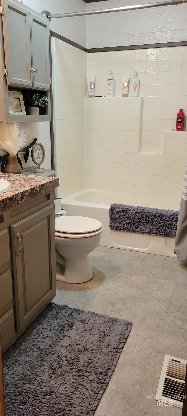
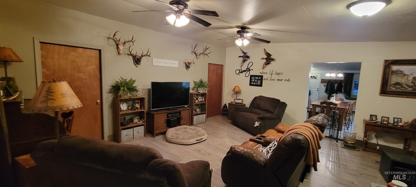
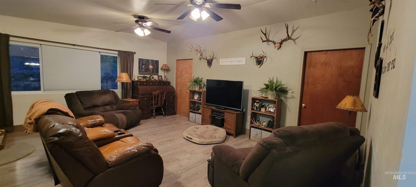
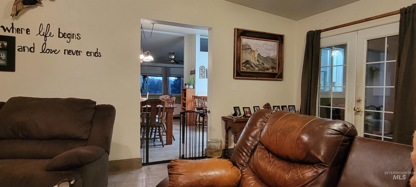
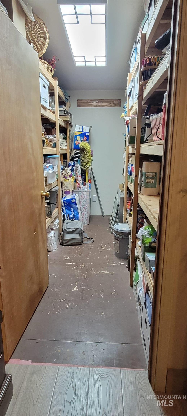
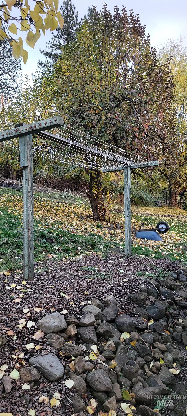
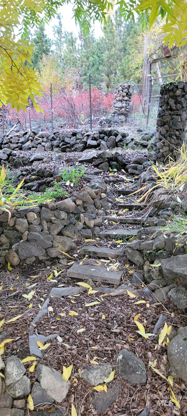
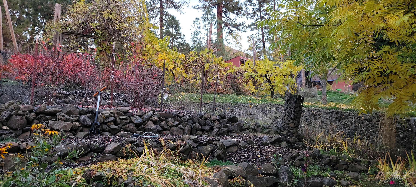
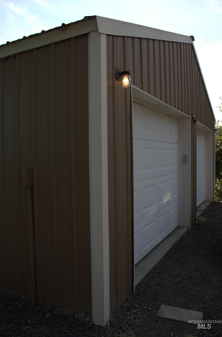
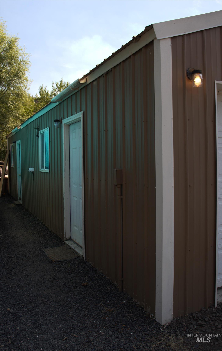
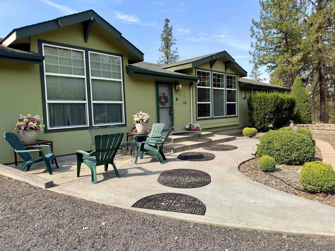
Discover your private 2.3-acre oasis. Fully fenced and accessed by gravel, this property opens to mature pines, various maples, an open lawn, and a stream with mature blackberry bushes. Explore established paths leading to quiet sitting nooks, apple, Italian plum, pear, and cherry trees, ensuring a bountiful fall harvest. A large garden shed includes a lean-to. The 2-car garage features a canning room, shelves for storage and a workbench, with an attached shop with its own workbench, power, and outlets. Room for an RV with hookups available. Gather around the rock-lined fire pit, make use of the pool area, enjoy the small pond, two garden areas, and established grapevines. The newly painted front porch, wrapped in greenery, offers mountain views and quiet moments. Inside, this 2200 sq ft home welcomes you with an entryway and spacious living room. The dining area flows into a kitchen with a breakfast bar, new laminate countertops, and cream mosaic tile backsplash. The laundry room provides cabinets, a pantry, and space for a second refrigerator. The generously sized master bedroom includes a walk-in closet and an attached full bath with a walk-in shower, updated laminate countertops, and backsplash. With three additional spacious bedrooms, second full bathroom, generously sized family room, and large storage room... designed to feel like home. Your haven is ready.
Details
| MLS # | 98967618 |
|---|---|
| Listing Type | For Sale |
| Style | House |
| Sub-Type | Resale |
| Status | Active |
| Year | 1996 |
| Days On Site | 313 |
| Listing Provided By | Highland Realty | Tara Connolley |
Features
| Bed(s) | 4 |
|---|---|
| Bath(s) | 2 |
| SQ Feet | 2,200 |
| Garage | 2 |
| Pool | Yes |
| Story(s) | 1 |
| Acreage | 2.30 |
| Water Front | Yes |
| Property View | Yes |
Interior
| Cooling | Central Air |
|---|---|
| Cooling Yes / No | Yes |
| Heating | Electric, Forced Air, Propane, Wood |
| Heating Yes / No | Yes |
| Interior Features | Workbench, Bath-Master, Bed-Master Main Level, Guest Room, Split Bedroom, Formal Dining, Family Room, Great Room, Walk-In Closet(s), Walk In Shower, Breakfast Bar, Laminate Counters |
| Appliances | Electric Water Heater, Tank Water Heater, Dishwasher, Refrigerator |
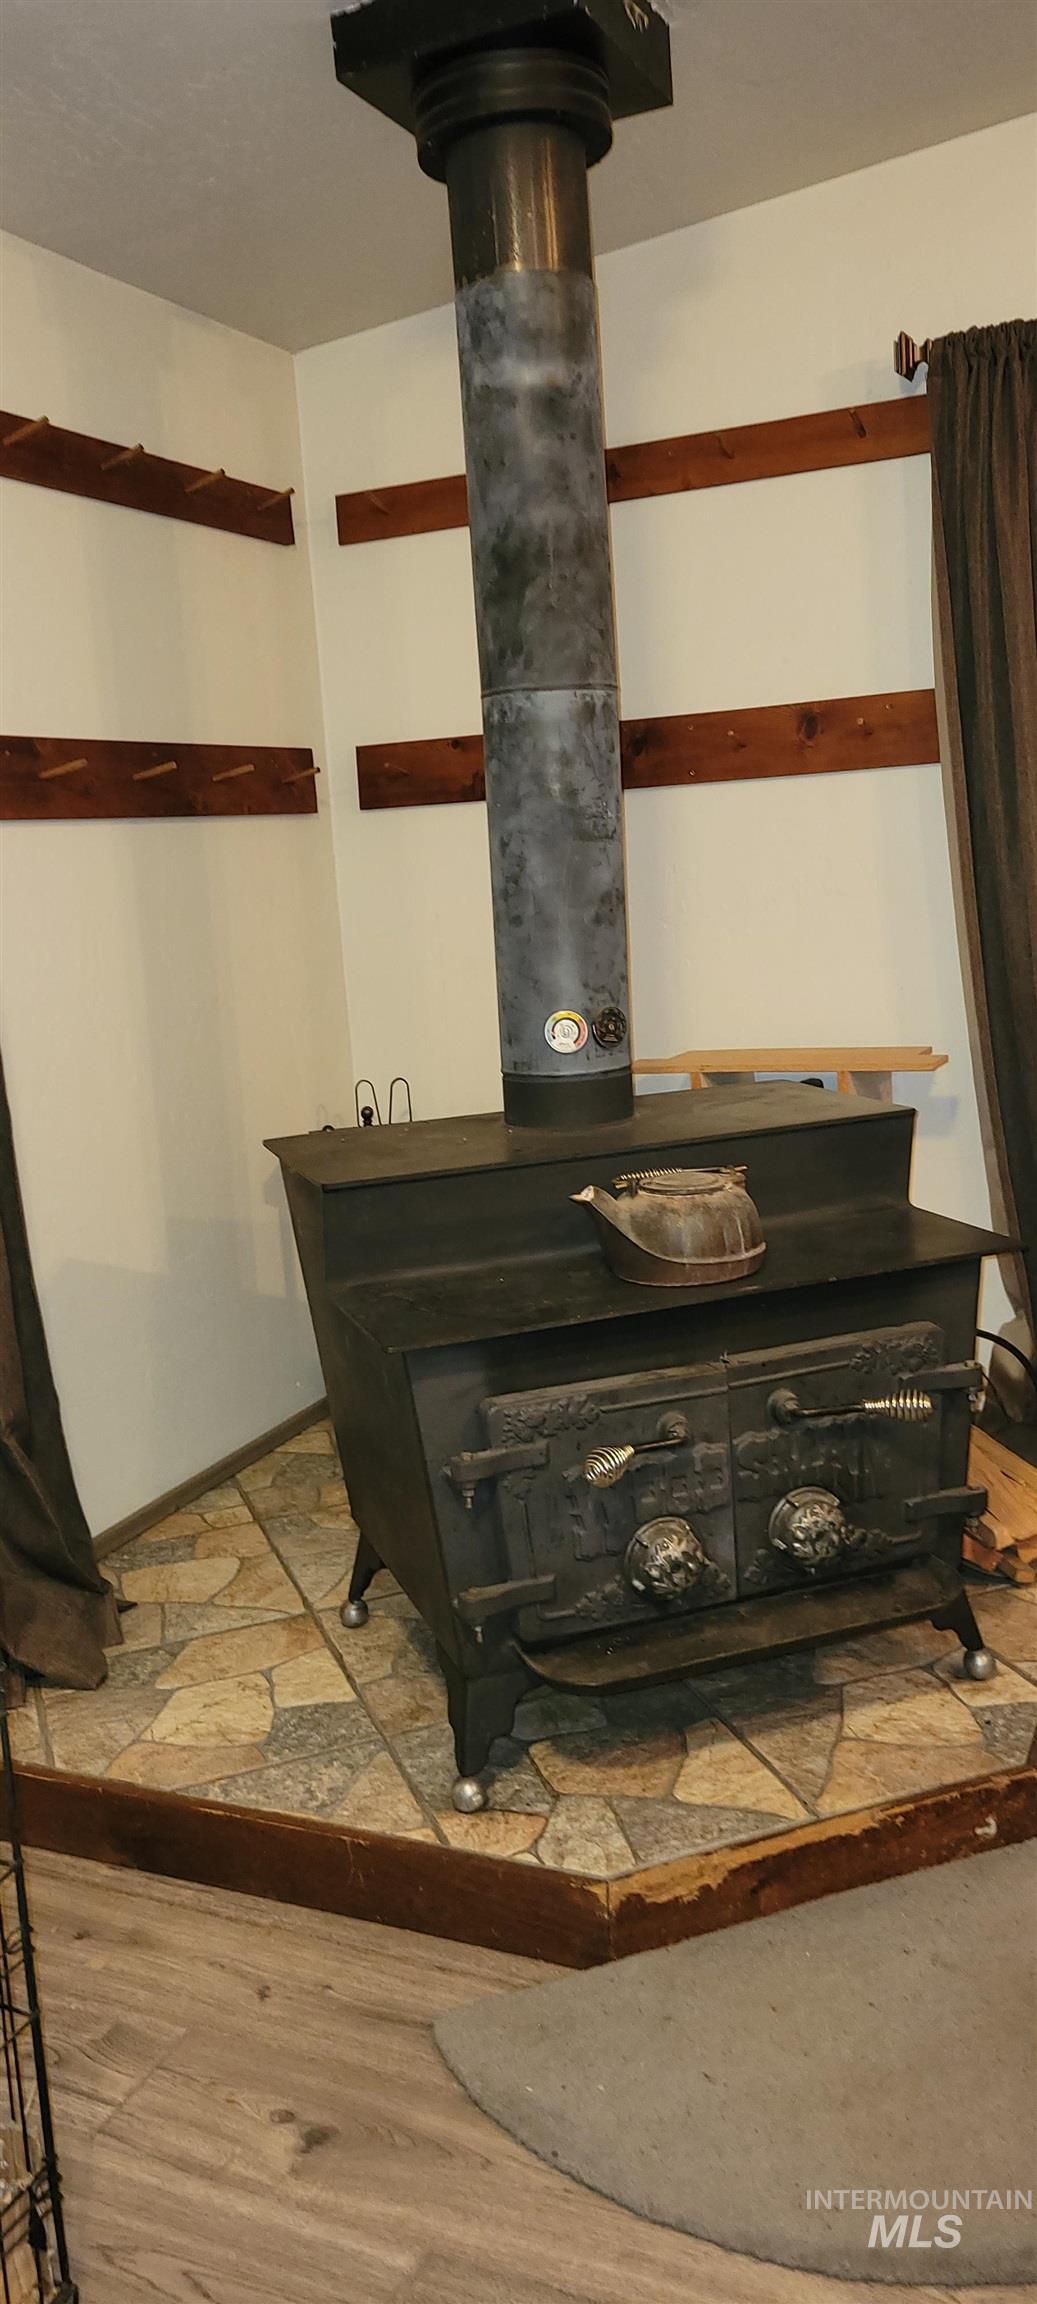
| Fireplace Features | Wood Burning Stove, Propane |
| Fireplace Yes / No | Yes |
Exterior
| Roof | Metal |
|---|---|
| Foundation Details | Crawl Space |
| Lot Features | 1 - 4.99 AC, Garden, Horses, Views, Chickens, Rolling Slope, Wooded, Winter Access, Manual Sprinkler System |
| Construction Materials | Insulation, Wood Siding |
| Patio And Porch Features | Covered Patio/Deck |
| Fencing | Full, Fence/Livestock, Wire |
| Security Features | Alarm |
| Road Responsibility | Road Maintenance Agreement |
Parking
| Parking Features | Garage Door Access, Detached, RV Access/Parking |
|---|---|
| Garage Spaces | 2 |
| Attached Garage Yes / No | No |
Utilities
| Utilities | Electricity Connected, Broadband Internet |
|---|---|
| Sewer | Septic Tank |
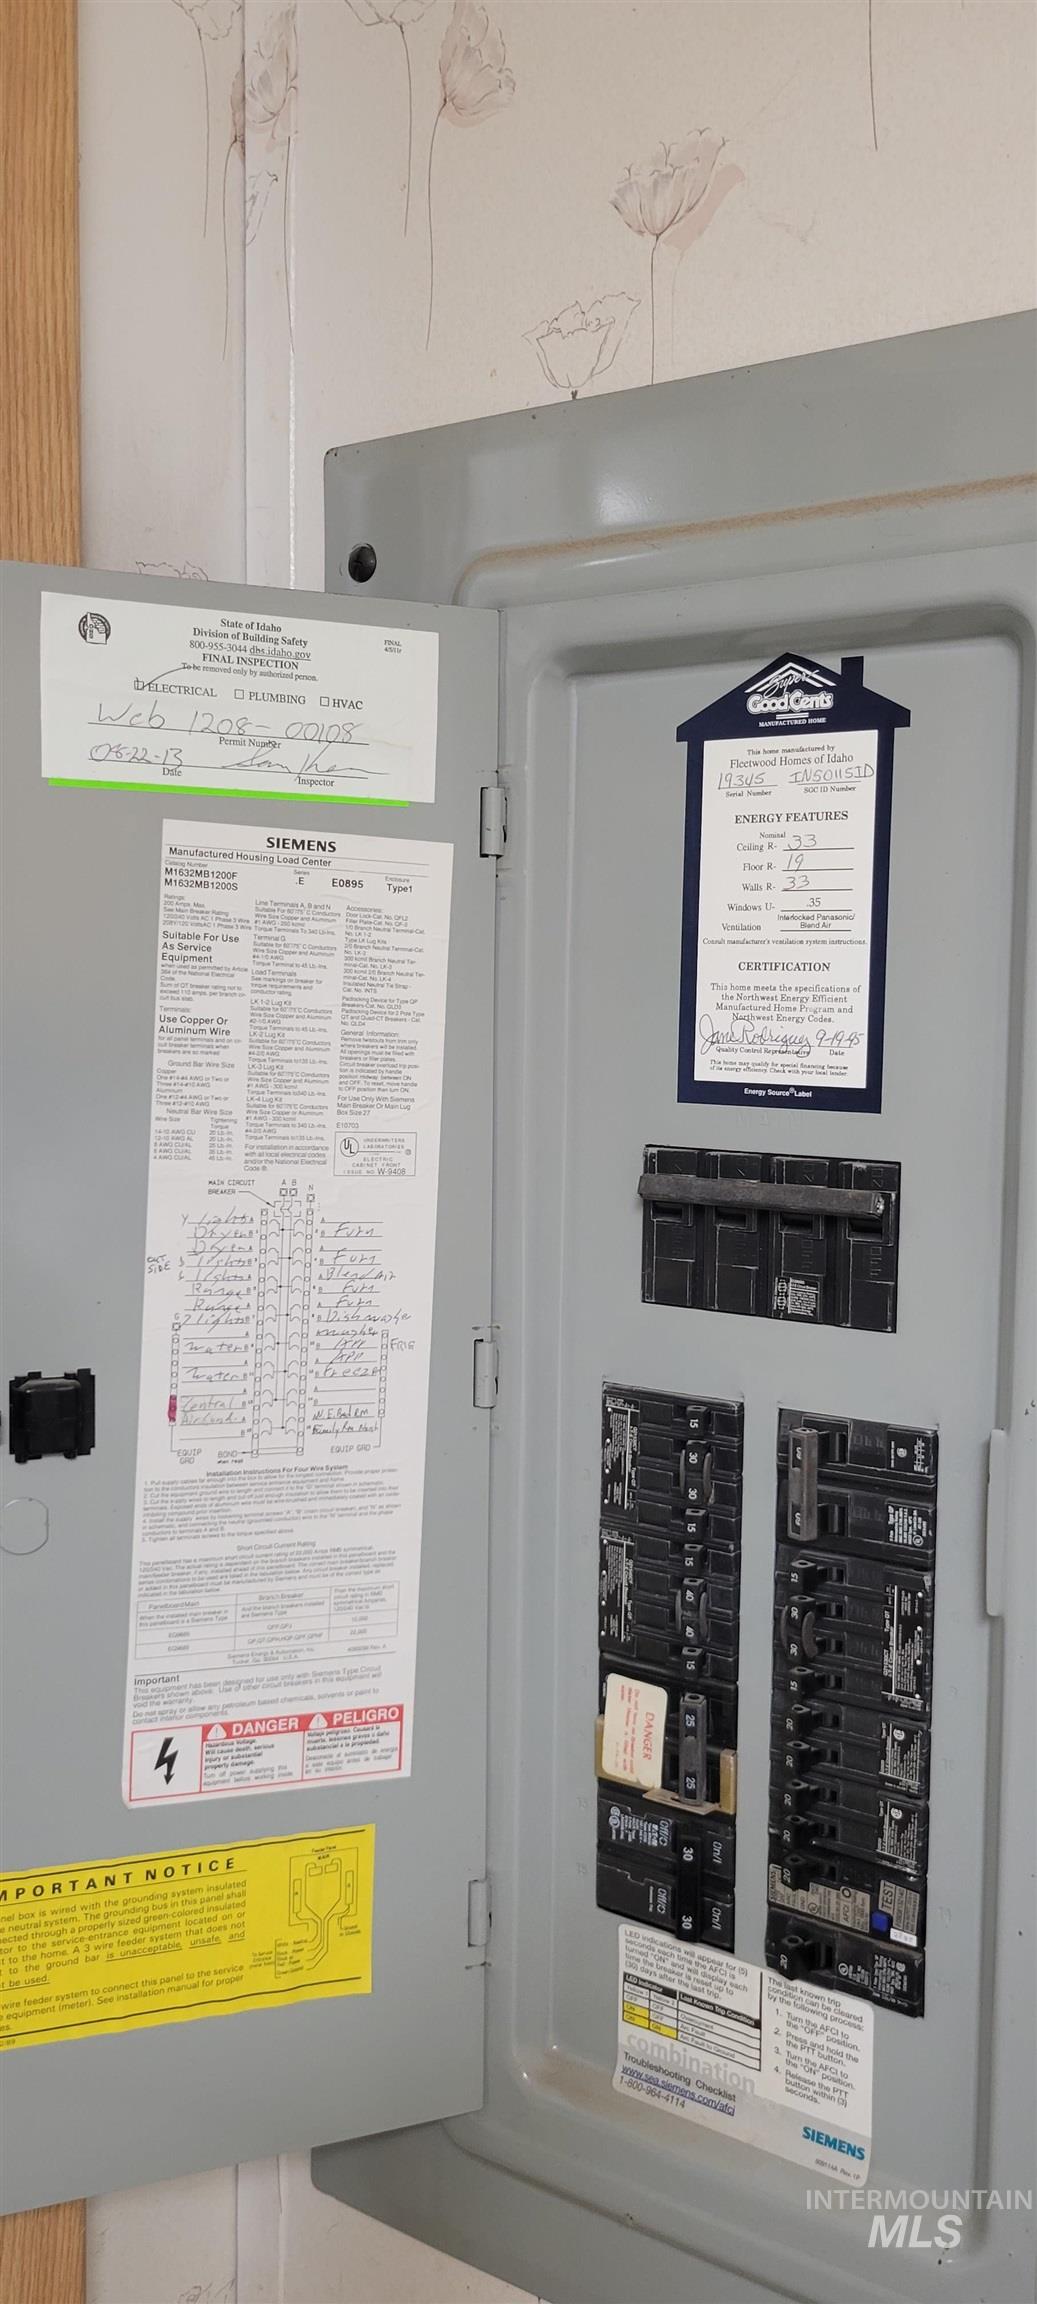
| Electric | 220 Volts |
Taxes
| Tax Year | 2025 |
|---|---|
| Tax Annual Amount | 636 |
| Tax Legal Description | Larradon Heights Sub-Div Lot 20 2.3 acres |
| Tax Exemptions | Home Owner Exempt |
Area Information
| State | ID |
|---|---|
| County | Idaho |
| City | Kamiah |
| Zip Code | 83536 |
| Area | Idaho |
| Community Name | Larradon Heights |
| School District | Kamiah School District #304 |
| Elementary School | Kamiah |
| High School | Kamiah |
Request a showing
Request a showing
Contact
Learn More About This Property

| State | ID |
|---|---|
| County | Idaho |
| City | Kamiah |
| Zip Code | 83536 |
| Area | Idaho |
| Community Name | Larradon Heights |
| School District | Kamiah School District #304 |
| Elementary School | Kamiah |
| High School | Kamiah |
Aundreah Grover | (208) 490-3169 | aundreah@keytoidaho.com
Twin Falls - 205 Shoshone Street N Ste #101, Twin Falls, ID 83301
