
2031 W Island Green Ct,Meridian, ID 83646
Meridian, ID 83646

Description
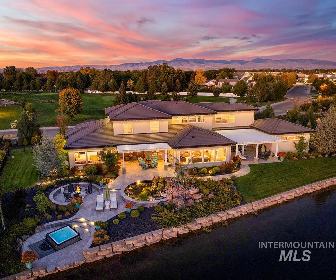
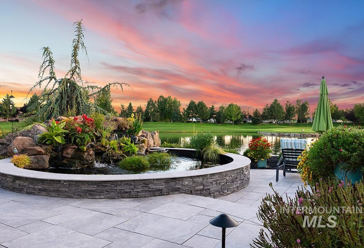
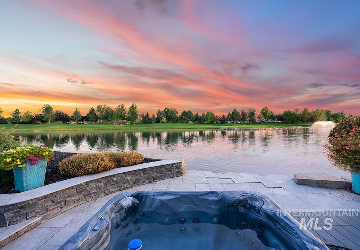
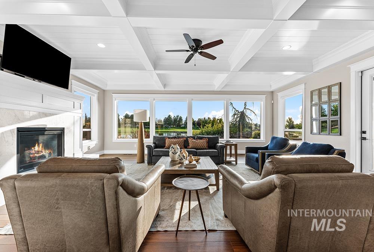
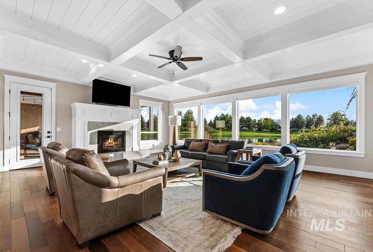
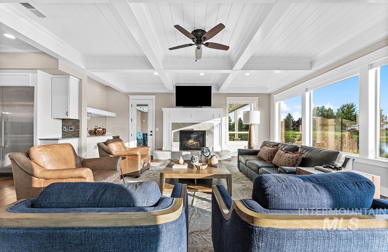
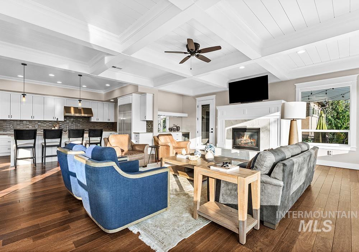
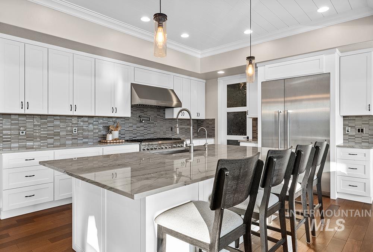
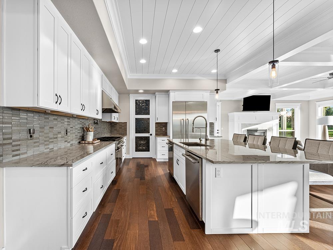
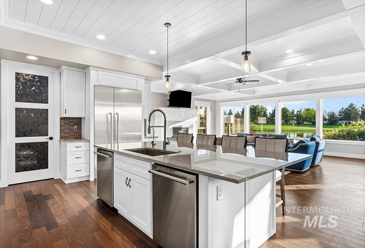
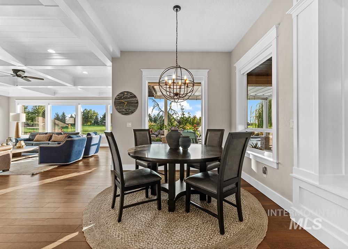
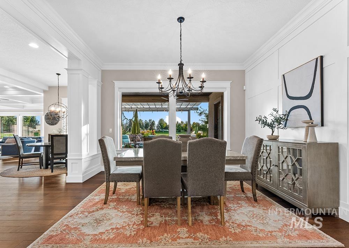
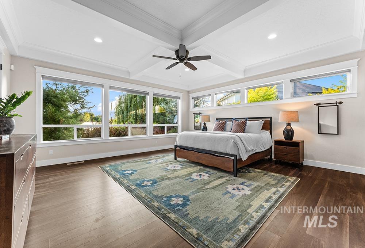
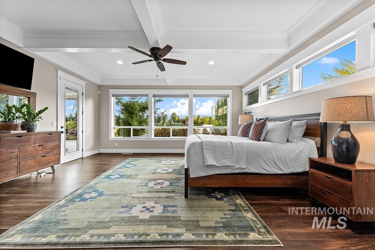
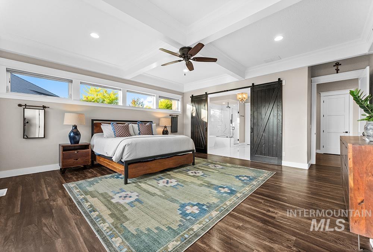
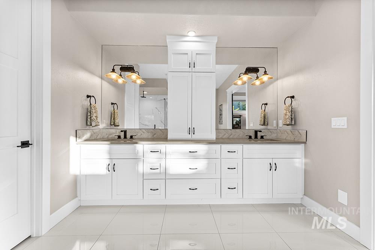
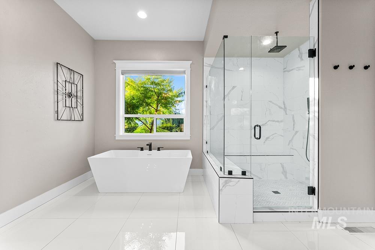
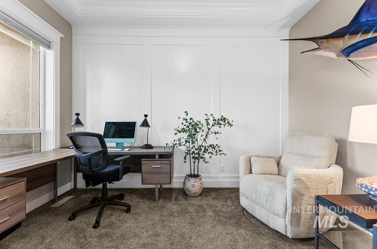
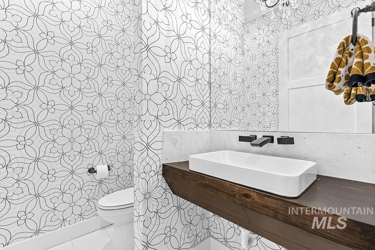
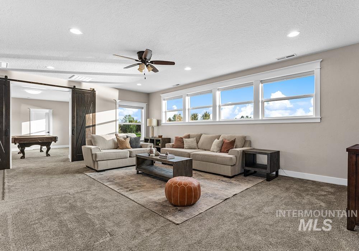
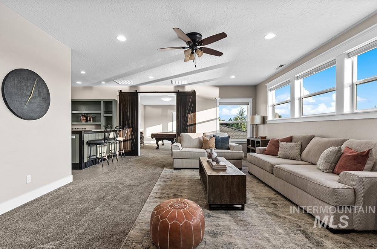
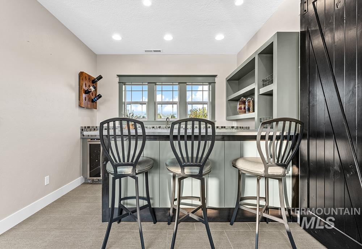
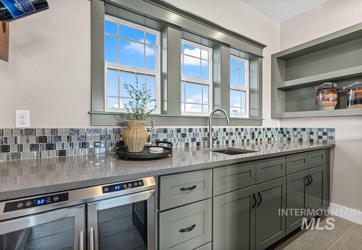
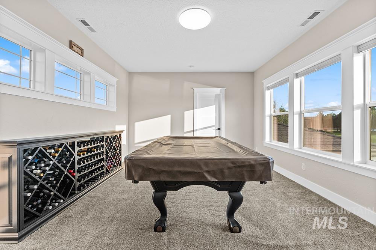
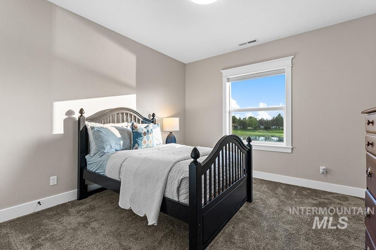
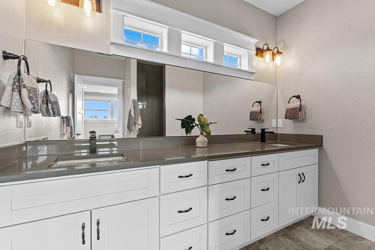
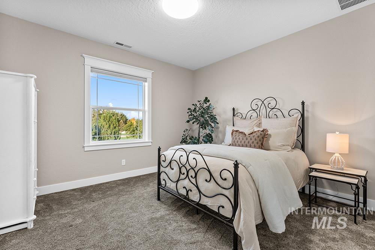
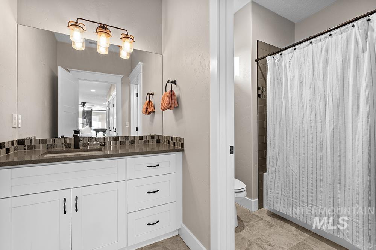
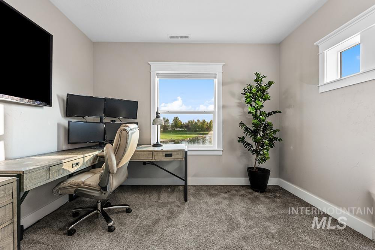
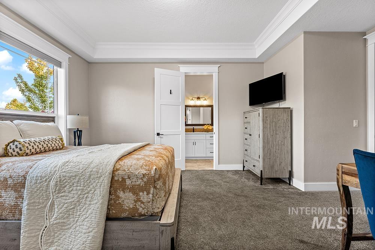
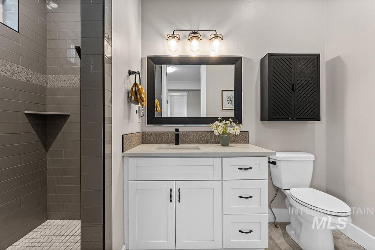
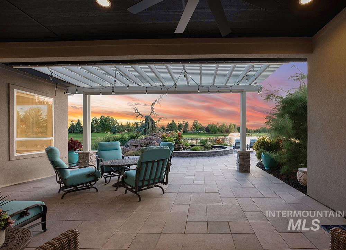
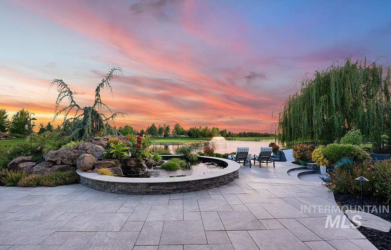
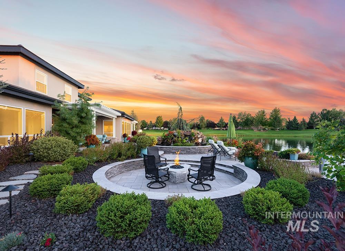
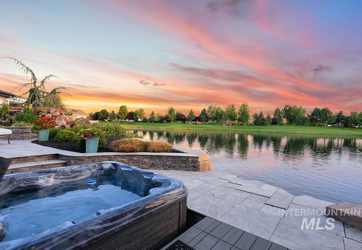
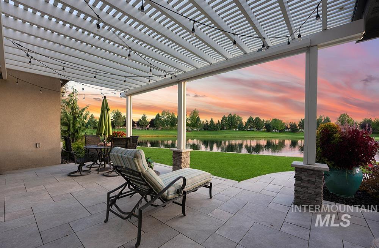
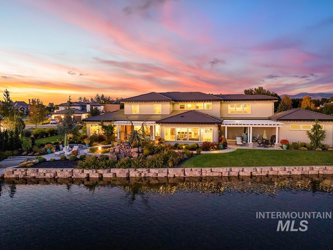
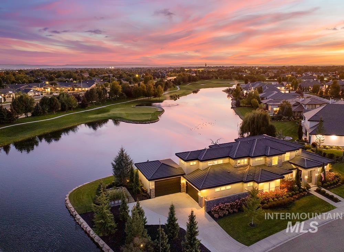
An extraordinary SpurWing homesite on over half an acre, surrounded by water on three sides with golf course views from both the front and back! The sprawling grounds extend to the water's edge, creating an unparalleled setting with a grand koi pond and water feature, extensive patio hardscaping, sunken conversation fire pit, and in-ground hot tub set along the water. Inside, the expansive layout features hardwood floors, multiple living and dining spaces, and walls of picture windows capturing water views from nearly every room. The great room showcases box-beamed ceilings, a marble fireplace, and wet bar for hosting.The gourmet kitchen features marbled quartz countertops, custom ceiling-height cabinetry, and premier Thermador appliances including a commercial-style refrigerator/freezer, 6-burner gas range, and dual dishwashers. he main-level primary retreat offers direct patio access and a luxurious en suite with marbled floors, dual vanities, freestanding soaking tub, and code-locked walk-in closet. A main-level jr suite provides private guest accommodations, while upstairs features a bonus room with a wet bar, separate game room, and additional sleeping quarters. The epoxied garage includes a dedicated boat bay. All just minutes from SpurWing's private golf, dining, and resort-style amenities.
Details
| MLS # | 99000579 |
|---|---|
| Listing Type | For Sale |
| Style | House |
| HOA Dues | $1,300 |
| Sub-Type | Resale |
| Status | Active |
| Year | 2018 |
| Days On Site | 16 |
| Listing Provided By | Amherst Madison | Matt Bauscher |
Features
| Bed(s) | 5 |
|---|---|
| Bath(s) | 5 |
| SQ Feet | 5,247 |
| Garage | 3 |
| Story(s) | 2 |
| Zoning | R-8 |
| Acreage | 0.55 |
| Golf Course | Yes |
| Water Front | Yes |
| Property View | Yes |
Interior
| Cooling | Central Air |
|---|---|
| Cooling Yes / No | Yes |
| Heating | Forced Air, Natural Gas |
| Heating Yes / No | Yes |
| Interior Features | Bath-Master, Bed-Master Main Level, Guest Room, Split Bedroom, Den/Office, Formal Dining, Family Room, Great Room, Rec/Bonus, Two Master Bedrooms, Walk-In Closet(s), Walk In Shower, Breakfast Bar, Pantry, Kitchen Island, Solid Surface Counters |
| Appliances | Tank Water Heater, Dishwasher, Disposal, Double Oven, Oven/Range Freestanding, Refrigerator, Water Softener Owned, Gas Range |
| Fireplaces Total | 1 |
| Fireplace Features | One |
| Flooring | Hardwood |
| Fireplace Yes / No | Yes |
Exterior
| Lot Features | 1/2 - .99 AC, Garden, Golf Course, Sidewalks, Views, Auto Sprinkler System, Drip Sprinkler System, Full Sprinkler System |
|---|---|
| Construction Materials | Frame, Stone, Stucco |
| Patio And Porch Features | Covered Patio/Deck |
Parking
| Parking Features | Attached, Finished Driveway |
|---|---|
| Garage Spaces | 3 |
| Attached Garage Yes / No | Yes |
Utilities
| Utilities | Sewer Connected |
|---|
Taxes
| Tax Year | 2025 |
|---|---|
| Tax Annual Amount | 9123.6 |
| Tax Legal Description | LOT 06 BLK 03 SPURWING CHALLENGE SUB |
| Tax Exemptions | Home Owner Exempt |
Area Information
| State | ID |
|---|---|
| County | Ada |
| City | Meridian |
| Zip Code | 83646 |
| Area | Ada |
| Community Name | Spurwing Challenge Estates |
| School District | West Ada School District |
| Elementary School | Willow Creek |
| High School | Rocky Mountain |
| Listing VS Median (in Spurwing Challenge Estates) | |
Price: $2,297,000 low | high Med: $2,448,450 sqft: 5,247 low | high Med: 4,903 $ / sqft: $438 low | high Med: $504 On site: 16 low | high Med: 13 | |
Request a showing
Request a showing
Contact
Learn More About This Property

| State | ID |
|---|---|
| County | Ada |
| City | Meridian |
| Zip Code | 83646 |
| Area | Ada |
| Community Name | Spurwing Challenge Estates |
| School District | West Ada School District |
| Elementary School | Willow Creek |
| High School | Rocky Mountain |
| Listing VS Median (in Spurwing Challenge Estates) | |
Price: $2,297,000 low | high Med: $2,448,450 sqft: 5,247 low | high Med: 4,903 $ / sqft: $438 low | high Med: $504 On site: 16 low | high Med: 13 | |
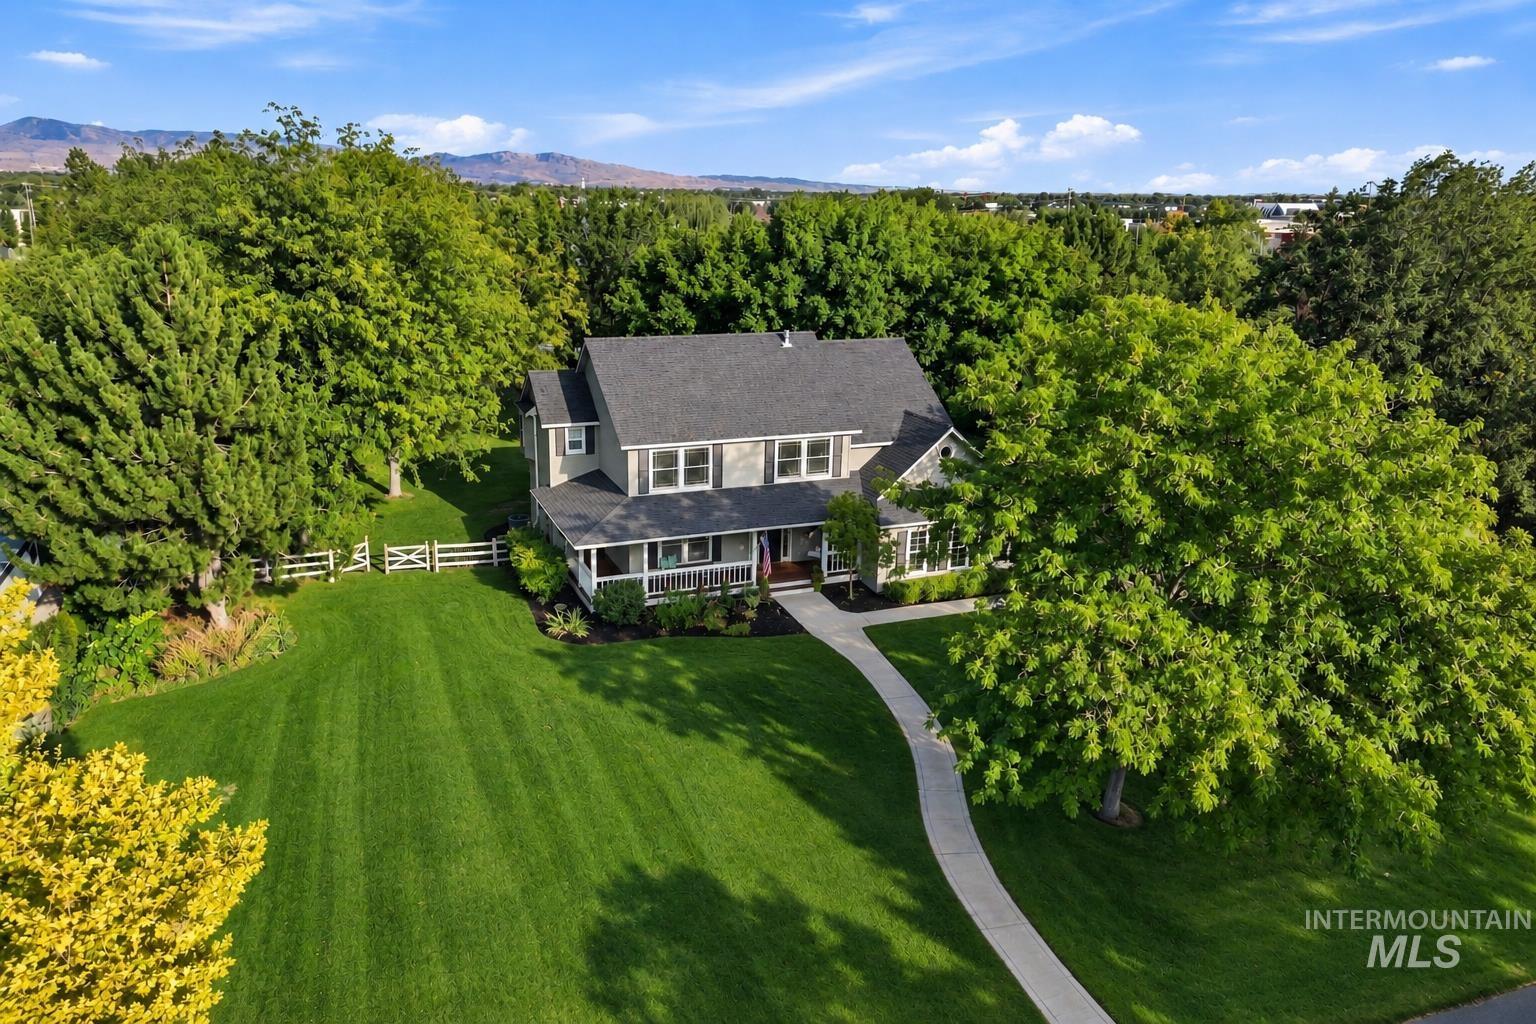 | $1,259,0006710 N Barney LnMeridian, ID 83646 |
Aundreah Grover | (208) 490-3169 | aundreah@keytoidaho.com
Twin Falls - 205 Shoshone Street N Ste #101, Twin Falls, ID 83301
