
Description
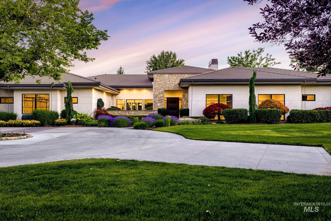
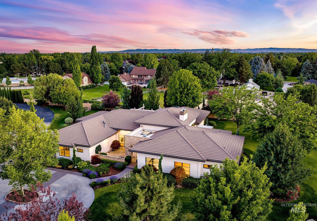
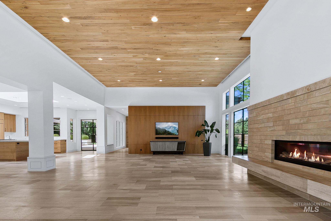
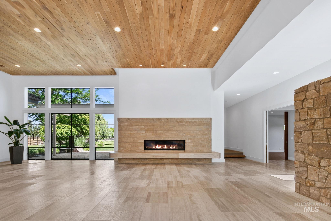
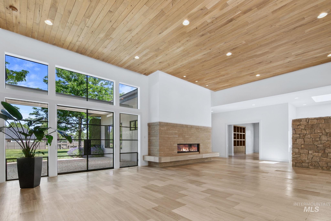
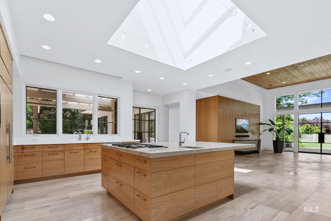
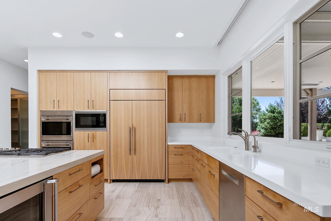
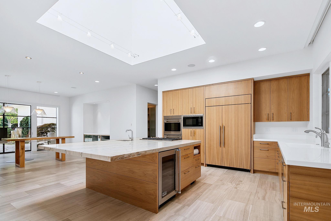
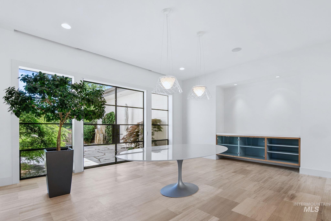
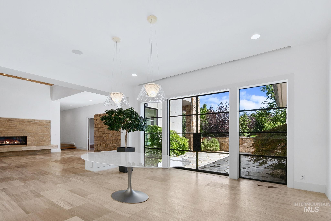
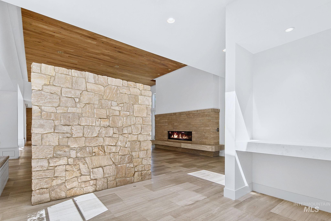
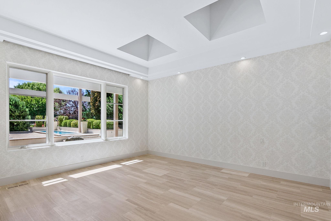
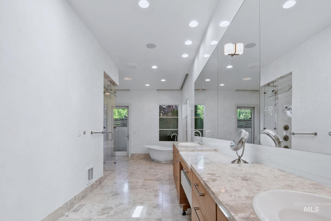
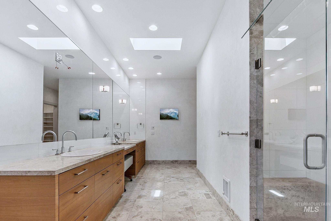
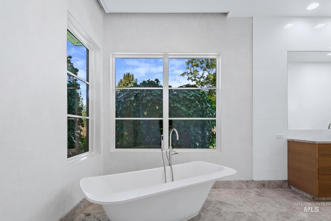
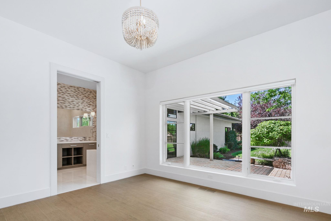
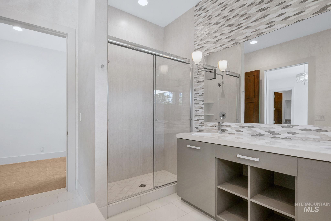
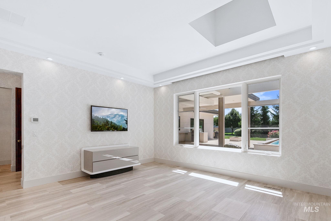
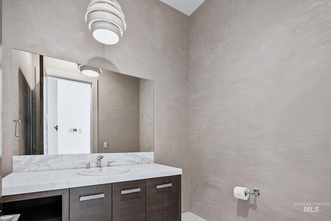
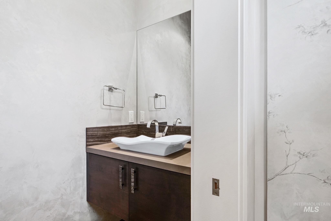
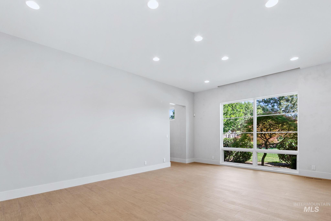
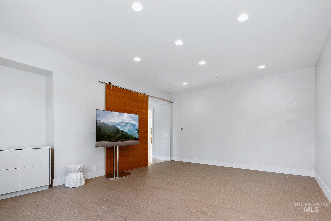
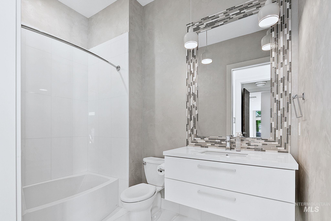
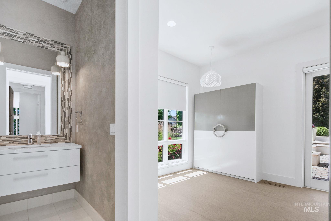
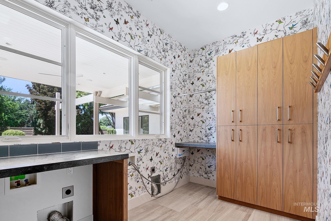
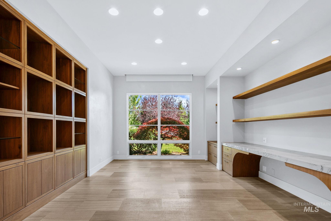
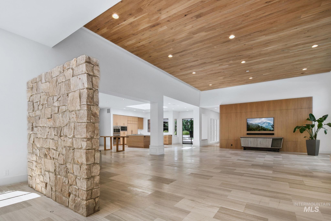
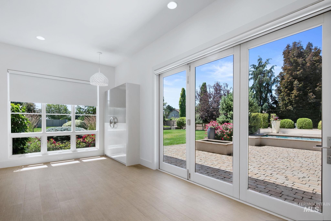
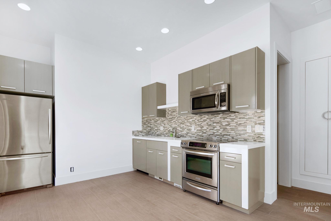
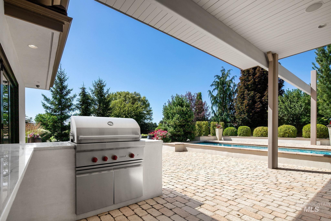
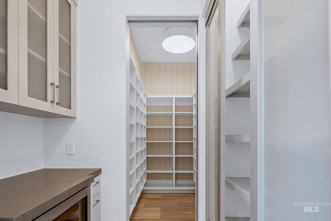
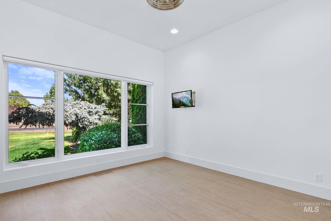
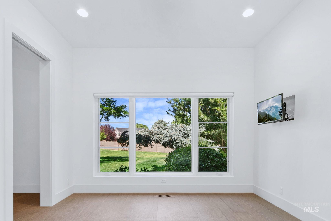
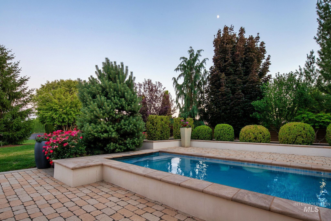
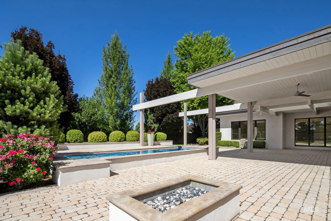
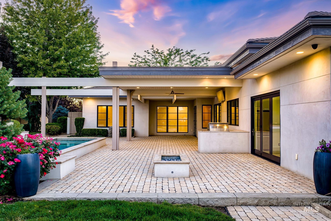
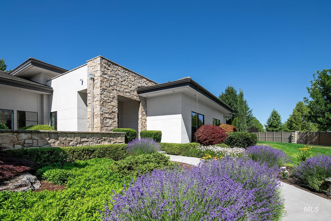
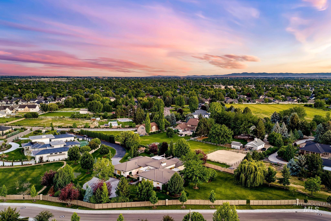
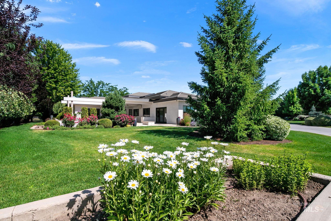
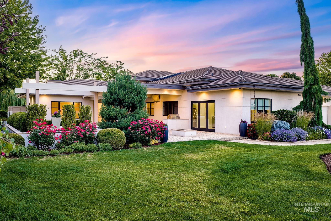
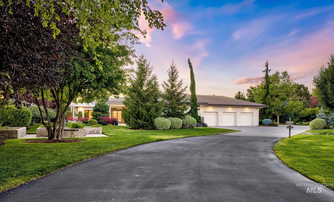
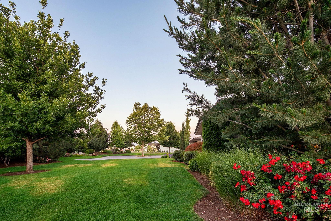
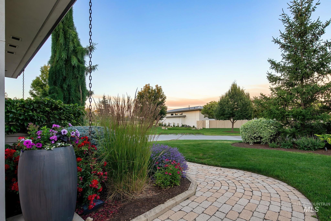
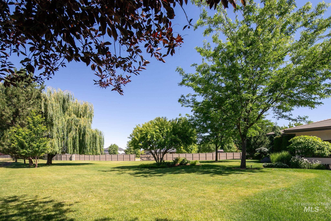
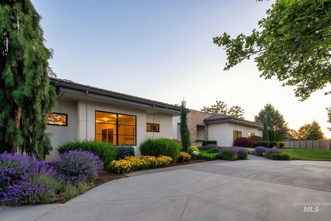
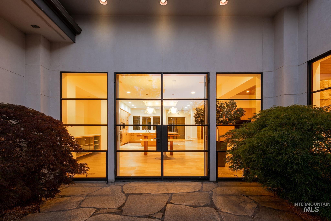
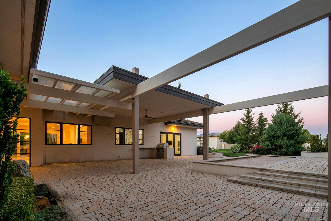
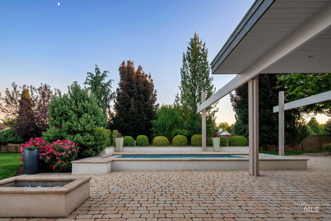
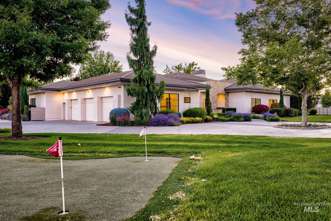
Nestled within a new exclusive gated community in a highly desired area, this extraordinary custom estate is the result of the collaboration between an Architectural Digest-featured architect, a premier custom home builder, (2) healthy home building consultants, a feng shui consultant, & the developer's personally selected homesite. Situated at the end of a private drive on 1.8 beautifully landscaped acres, the property is surrounded by mature trees, creating an exceptional sense of privacy & serenity. Designed for both refined living and effortless entertaining, the resort-style backyard features a covered outdoor living area, sparkling pool, fire pit, private putting green, & a fully equipped outdoor kitchen with pass-through serving windows for seamless indoor-outdoor entertaining. Inside, soaring ceilings, natural wood accents, & thoughtfully curated designer finishes create an inviting yet sophisticated atmosphere. The expansive great room flows into a chef's kitchen appointed w/ custom cabinetry, premium solid-surface countertops, an oversized island, & a well-equipped butler's pantry. The private primary suite is a luxurious retreat featuring a spa-inspired bath w/ a freestanding soaking tub, oversized custom walk-in shower, & two expansive custom walk-in closets. This one-of-a kind estate & its exceptional amenities/upgrades must be experienced in person. See Video Tour
Details
| MLS # | 99001398 |
|---|---|
| Listing Type | For Sale |
| Style | House |
| HOA Dues | $1,600 |
| Sub-Type | Resale |
| Status | Active |
| Year | 2013 |
| Days On Site | 8 |
| Listing Provided By | G & T Realty | Kendra Neely |
Features
| Bed(s) | 4 |
|---|---|
| Bath(s) | 5 |
| SQ Feet | 5,314 |
| Garage | 3 |
| Pool | Yes |
| Story(s) | 1 |
| Acreage | 1.78 |
Interior
| Cooling | Central Air |
|---|---|
| Cooling Yes / No | Yes |
| Heating | Forced Air, Natural Gas |
| Heating Yes / No | Yes |
| Interior Features | Bath-Master, Bed-Master Main Level, Guest Room, Split Bedroom, Den/Office, Formal Dining, Family Room, Great Room, Rec/Bonus, Two Kitchens, Double Vanity, Central Vacuum Plumbed, Walk-In Closet(s), Walk In Shower, Breakfast Bar, Pantry, Kitchen Island |
| Appliances | Dishwasher, Disposal, Double Oven, Oven/Range Built-In, Refrigerator |
| Fireplaces Total | 1 |
| Fireplace Features | One, Gas |
| Window Features | Skylight(s) |
| Flooring | Hardwood, Tile, Marble |
| Fireplace Yes / No | Yes |
Exterior
| Roof | Tile |
|---|---|
| Lot Features | 1 - 4.99 AC, Auto Sprinkler System |
| Construction Materials | Stone, Stucco |
| Patio And Porch Features | Covered Patio/Deck |
| Fencing | Partial, Vinyl |
Parking
| Parking Features | Attached, Finished Driveway |
|---|---|
| Garage Spaces | 3 |
| Attached Garage Yes / No | Yes |
Utilities
| Utilities | Cable Connected, Broadband Internet |
|---|---|
| Sewer | Septic Tank |
Taxes
| Tax Year | 2025 |
|---|---|
| Tax Annual Amount | 8427 |
| Tax Legal Description | Lot 2 Block 1 Three Corners Ranch |
| Tax Exemptions | Home Owner Exempt |
Area Information
| State | ID |
|---|---|
| County | Ada |
| City | Meridian |
| Zip Code | 83646 |
| Area | Ada |
| Community Name | Three Corners Ranch |
| School District | West Ada School District |
| Elementary School | River Valley |
| High School | Rocky Mountain |
| Listing VS Median (in Three Corners Ranch) | |
Price: $3,499,000 low | high Med: $3,100,000 sqft: 5,314 low | high Med: 6,027 $ / sqft: $658 low | high Med: $514 On site: 8 low | high Med: 23 | |
Request a showing
Request a showing
Contact
Learn More About This Property

| State | ID |
|---|---|
| County | Ada |
| City | Meridian |
| Zip Code | 83646 |
| Area | Ada |
| Community Name | Three Corners Ranch |
| School District | West Ada School District |
| Elementary School | River Valley |
| High School | Rocky Mountain |
| Listing VS Median (in Three Corners Ranch) | |
Price: $3,499,000 low | high Med: $3,100,000 sqft: 5,314 low | high Med: 6,027 $ / sqft: $658 low | high Med: $514 On site: 8 low | high Med: 23 | |
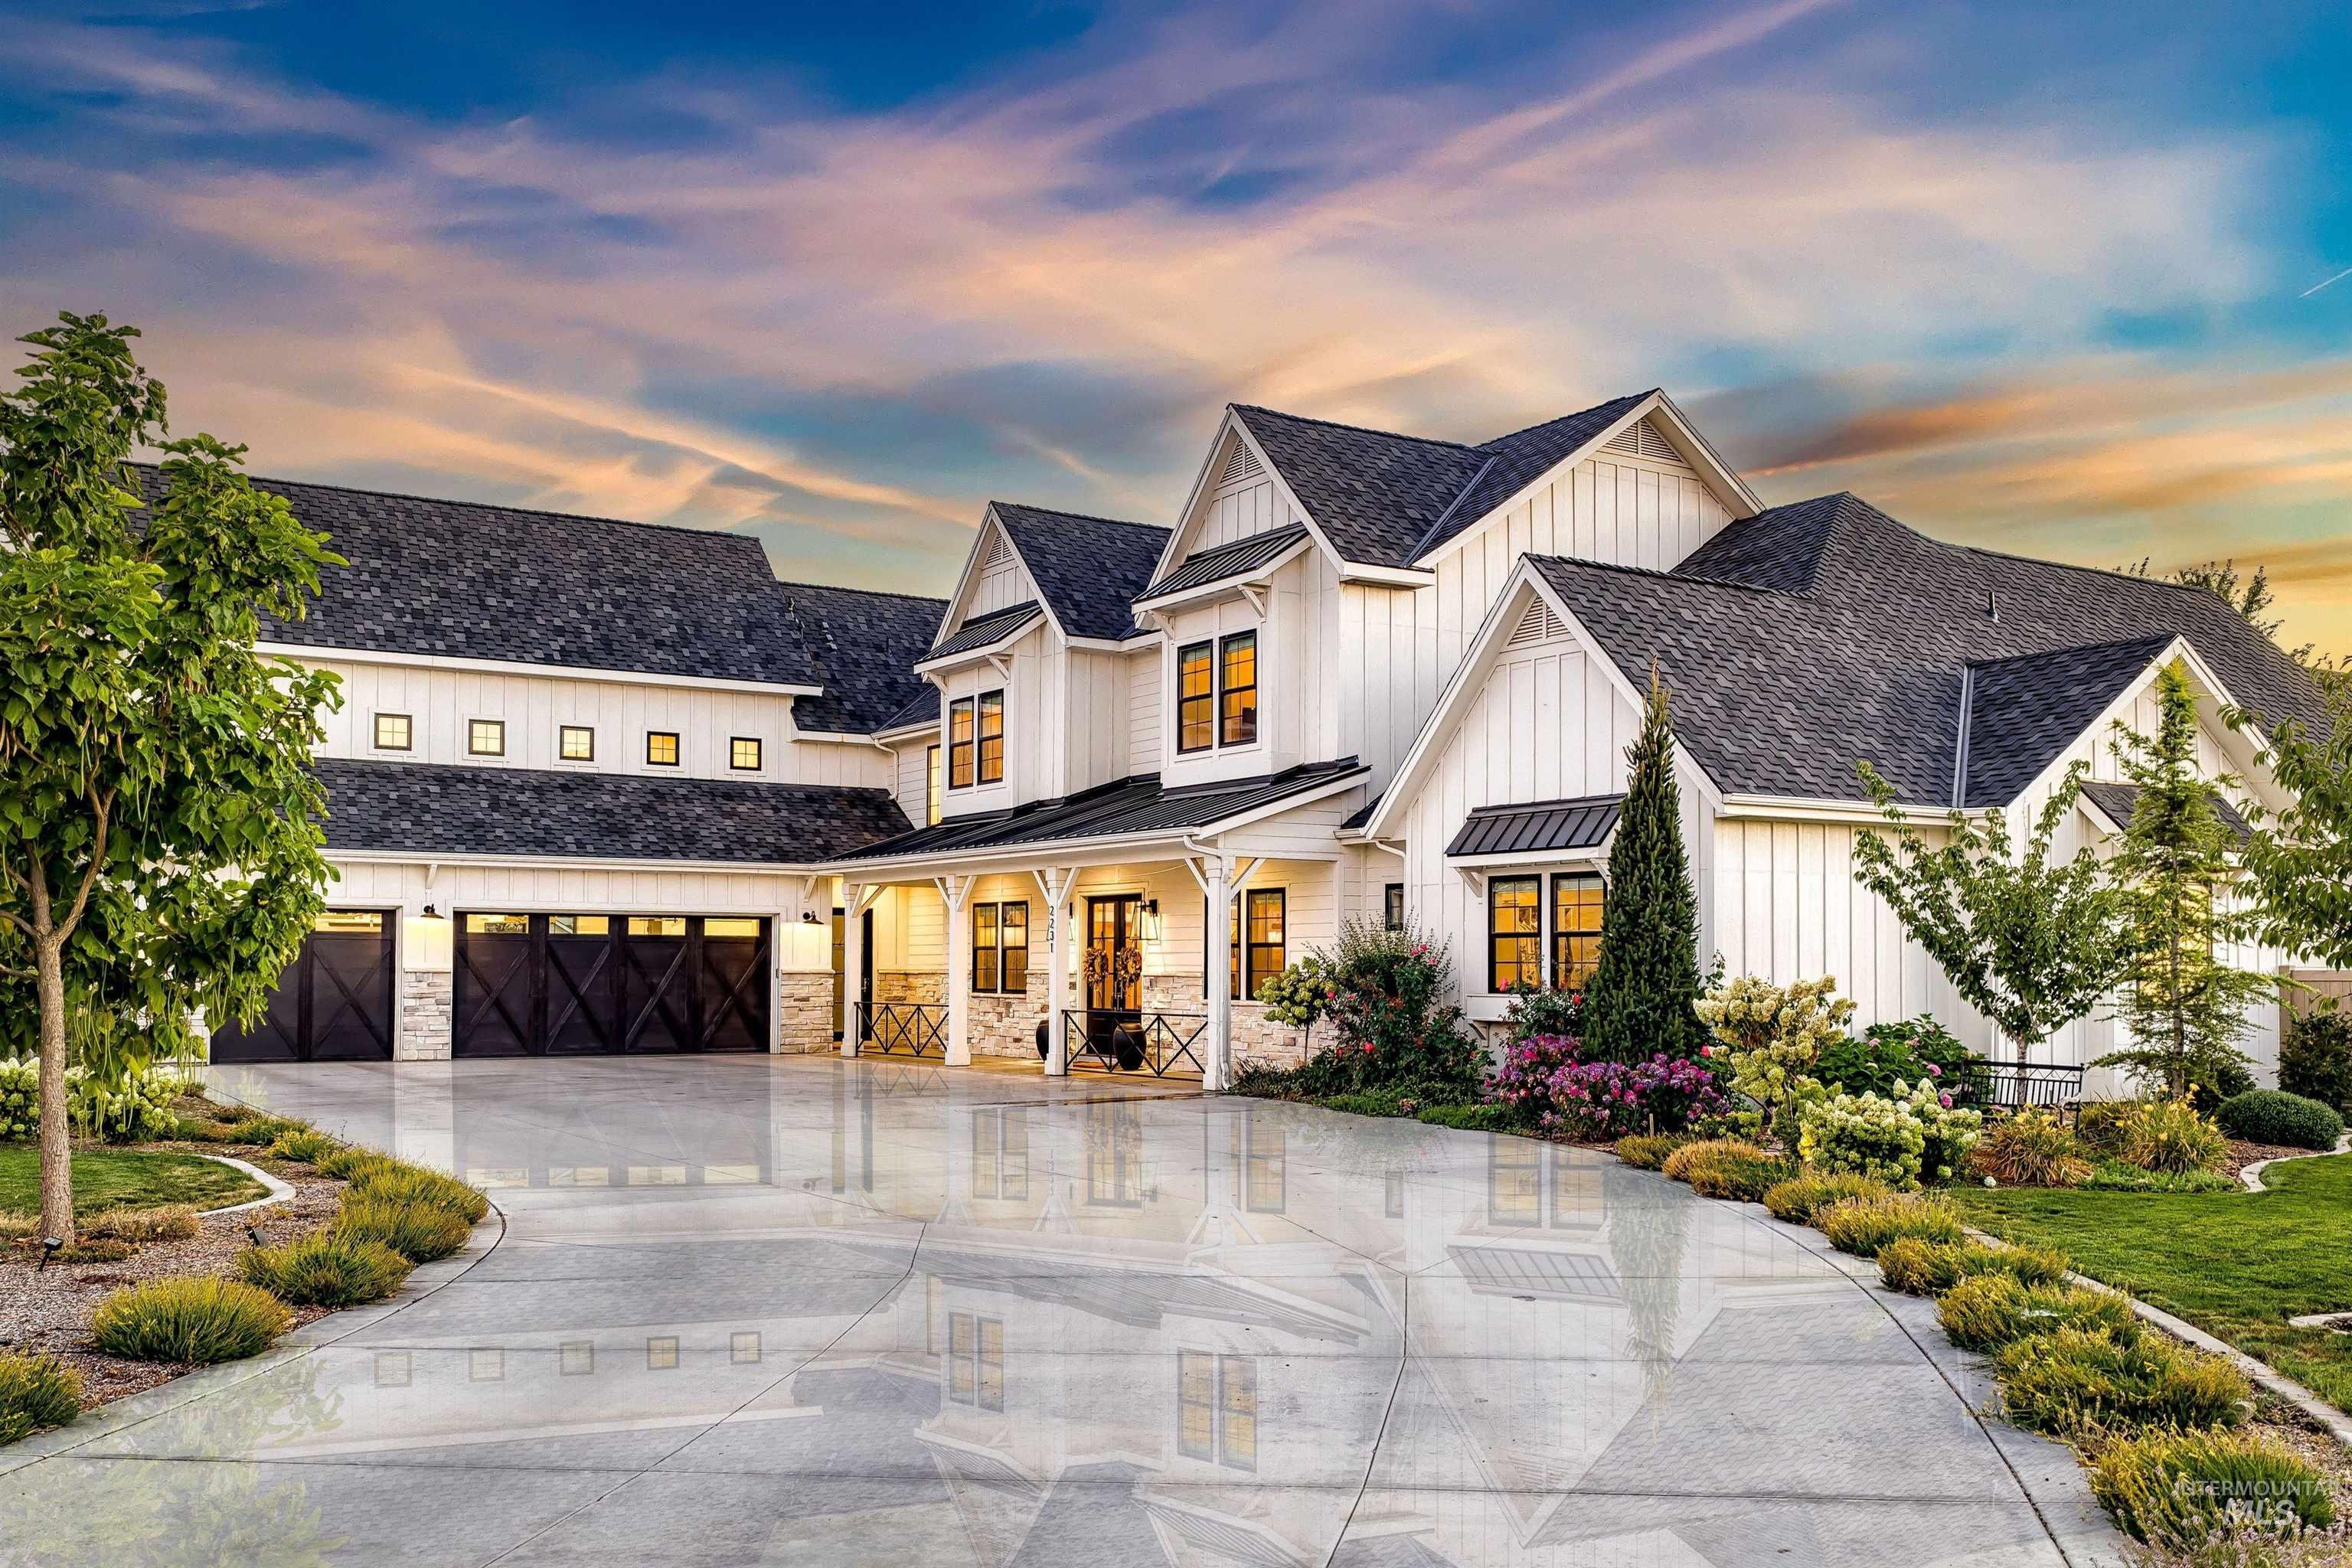 | $3,100,0002231 E Elmsprings LaneMeridian, ID 83646 |
 | $2,650,0005778 N Stafford LnMeridian, ID 83646 |
Aundreah Grover | (208) 490-3169 | aundreah@keytoidaho.com
Twin Falls - 205 Shoshone Street N Ste #101, Twin Falls, ID 83301
