
Description
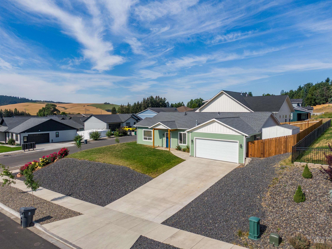
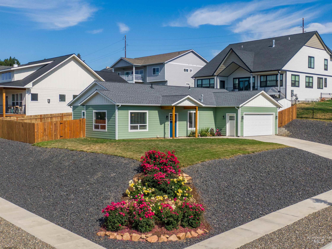
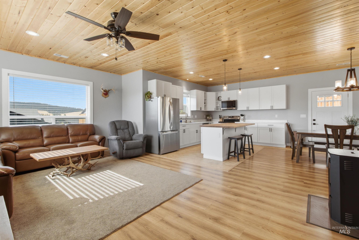
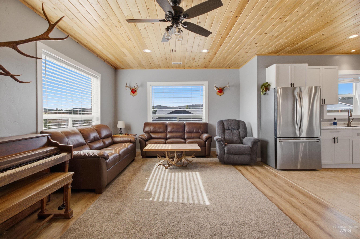
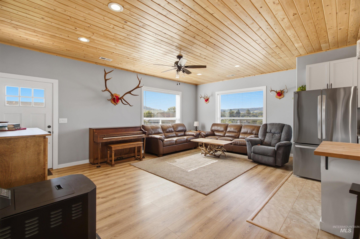
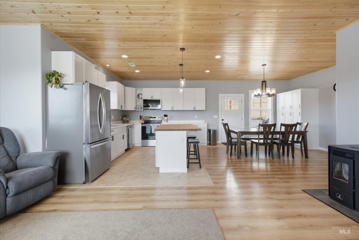
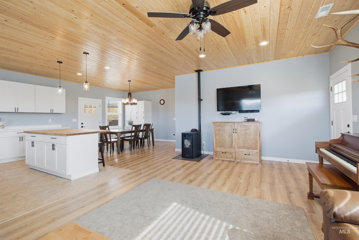
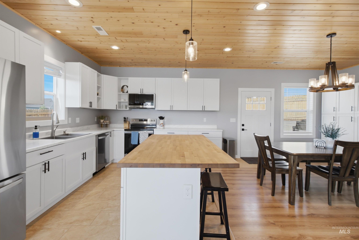
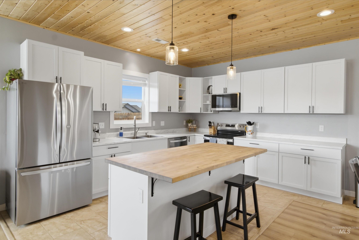
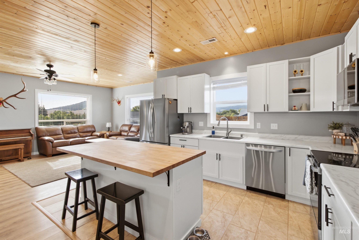
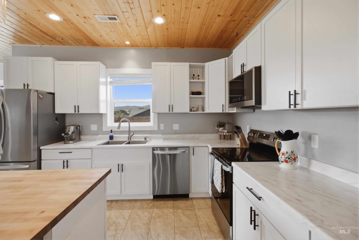
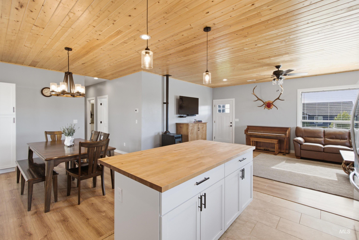
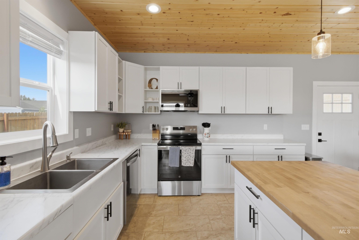
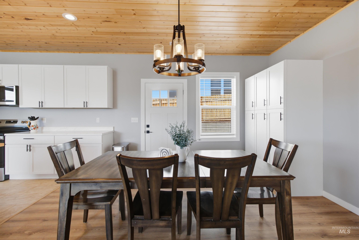
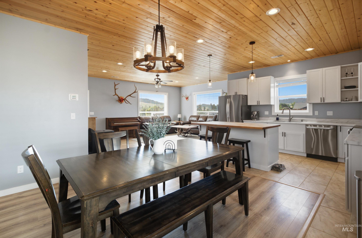
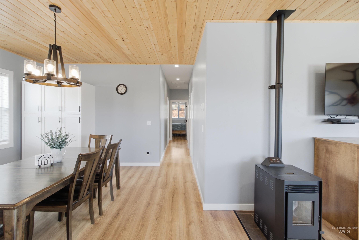
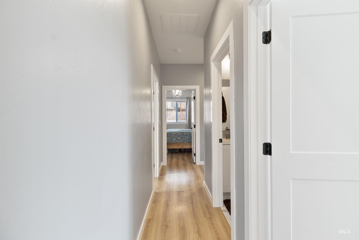
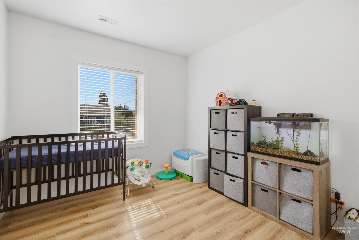
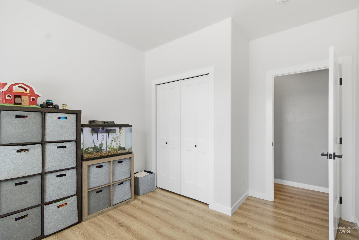
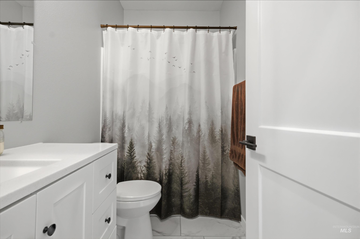
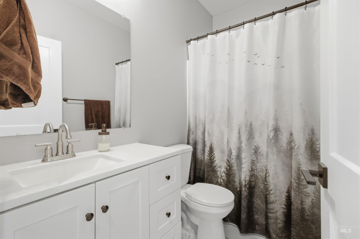
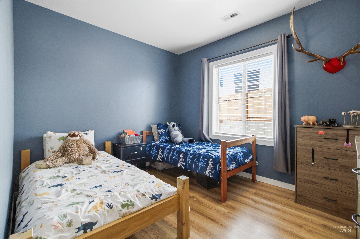
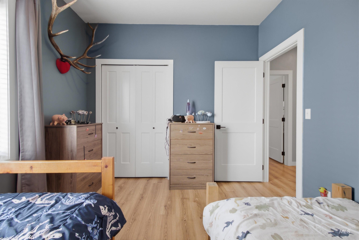
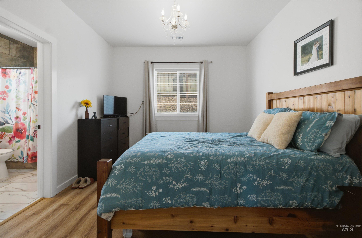
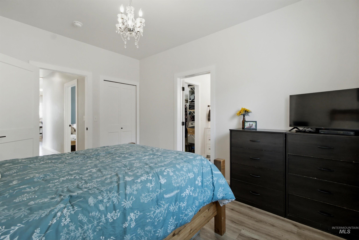
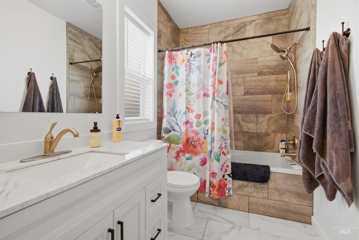
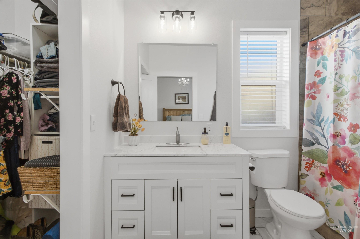
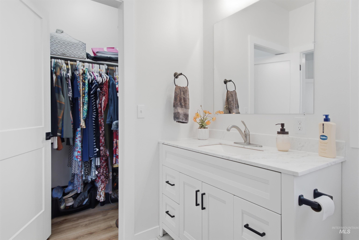
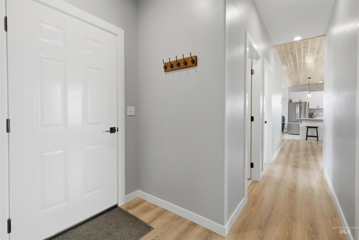
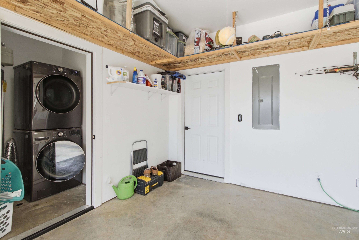
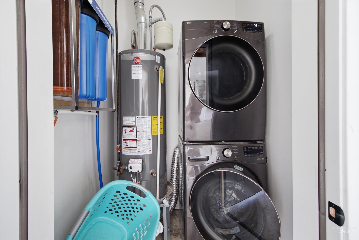
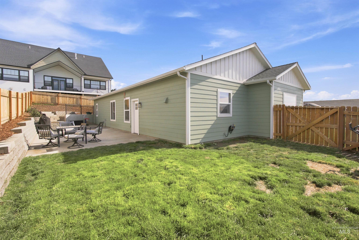
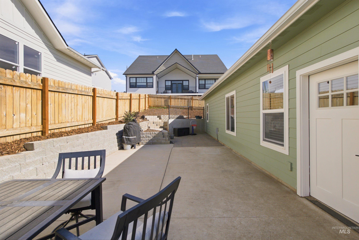
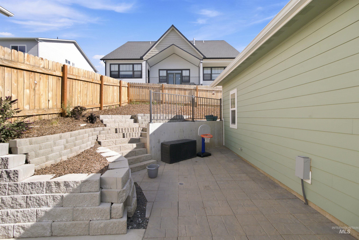
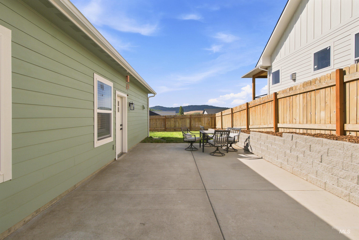
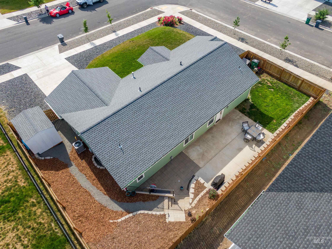
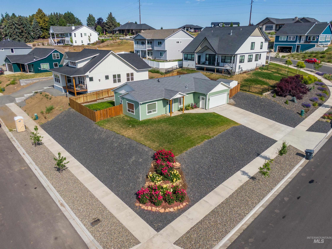
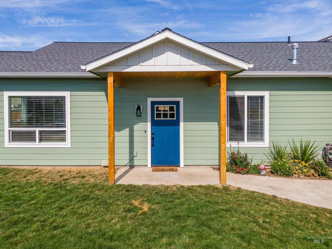
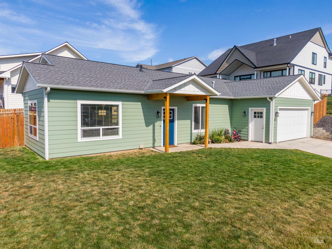
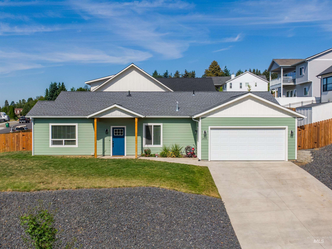
Zero-entry and zero maintenance! One-level living with 3 beds and 2 baths of custom quality on a 10,587SF corner lot. You step in from the covered front porch into the spacious living room of the open kitchen/living/dining floorplan. Engineered flooring runs throughout most of the main level for easy maintenance and care. The kitchen has a butcher block topped island plus lots of counter space and cabinets for your culinary pursuits. A pellet stove with glass viewing window makes a quality, cozy feeling living room for when the weather turns chilly. Two generously sized bedrooms give plenty of room for guests and family. The master suite is large with a walk-in closet and en-suite master bathroom with marble counters, custom tile flooring, and full-height deluxe tiled shower/tub. The garage is wide enough for two cars and has additional shelving storage overhead for your storables. A fully fenced 6' high cedar fenced private backyard with a great patio and keystone wall step-up landscaping makes full use of the backyard and is ready for pets and/or entertaining.
Details
| MLS # | 98993961 |
|---|---|
| Listing Type | For Sale |
| Style | House |
| Sub-Type | Resale |
| Status | Pending |
| Year | 2024 |
| Days On Site | 71 |
| Listing Provided By | Latah Realty, LLC | Sean Wilson |
Features
| Bed(s) | 3 |
|---|---|
| Bath(s) | 2 |
| SQ Feet | 1,388 |
| Garage | 2 |
| Story(s) | 1 |
| Acreage | 0.24 |
| Property View | Yes |
Interior
| Cooling | Central Air |
|---|---|
| Cooling Yes / No | Yes |
| Heating | Forced Air, Natural Gas |
| Heating Yes / No | Yes |
| Interior Features | Bath-Master, Bed-Master Main Level, Walk-In Closet(s) |
| Appliances | Oven/Range Freestanding, Refrigerator |
| Fireplace Features | Pellet Stove |
| Flooring | Tile |
| Fireplace Yes / No | Yes |
Exterior
| Roof | Composition, Architectural Style |
|---|---|
| Lot Features | 10000 SF - .49 AC, Views, Corner Lot, Rolling Slope, Auto Sprinkler System |
| Construction Materials | Hardi Plank Type |
| Fencing | Full, Wood |
Parking
| Parking Features | Attached |
|---|---|
| Garage Spaces | 2 |
| Attached Garage Yes / No | Yes |
Utilities
| Utilities | Sewer Connected |
|---|
Taxes
| Tax Year | 2025 |
|---|---|
| Tax Annual Amount | 3360.09 |
| Tax Legal Description | RIDGEVIEW ESTATES 2 BLK 4 LOT 6 16 39 5 |
| Tax Exemptions | Home Owner Exempt |
Area Information
| State | ID |
|---|---|
| County | Latah |
| City | Moscow |
| Zip Code | 83843 |
| Area | Latah |
| Community Name | Ridgeview Sub |
| School District | Moscow School District #281 |
| Elementary School | McDonald |
| High School | Moscow |
| Listing VS Median (in Ridgeview Sub) | |
Price: $479,900 low | high Med: $552,400 sqft: 1,388 low | high Med: 1,979 $ / sqft: $346 low | high Med: $294 On site: 71 low | high Med: 73.5 | |
Request a showing
Request a showing
Contact
Learn More About This Property

| State | ID |
|---|---|
| County | Latah |
| City | Moscow |
| Zip Code | 83843 |
| Area | Latah |
| Community Name | Ridgeview Sub |
| School District | Moscow School District #281 |
| Elementary School | McDonald |
| High School | Moscow |
| Listing VS Median (in Ridgeview Sub) | |
Price: $479,900 low | high Med: $552,400 sqft: 1,388 low | high Med: 1,979 $ / sqft: $346 low | high Med: $294 On site: 71 low | high Med: 73.5 | |
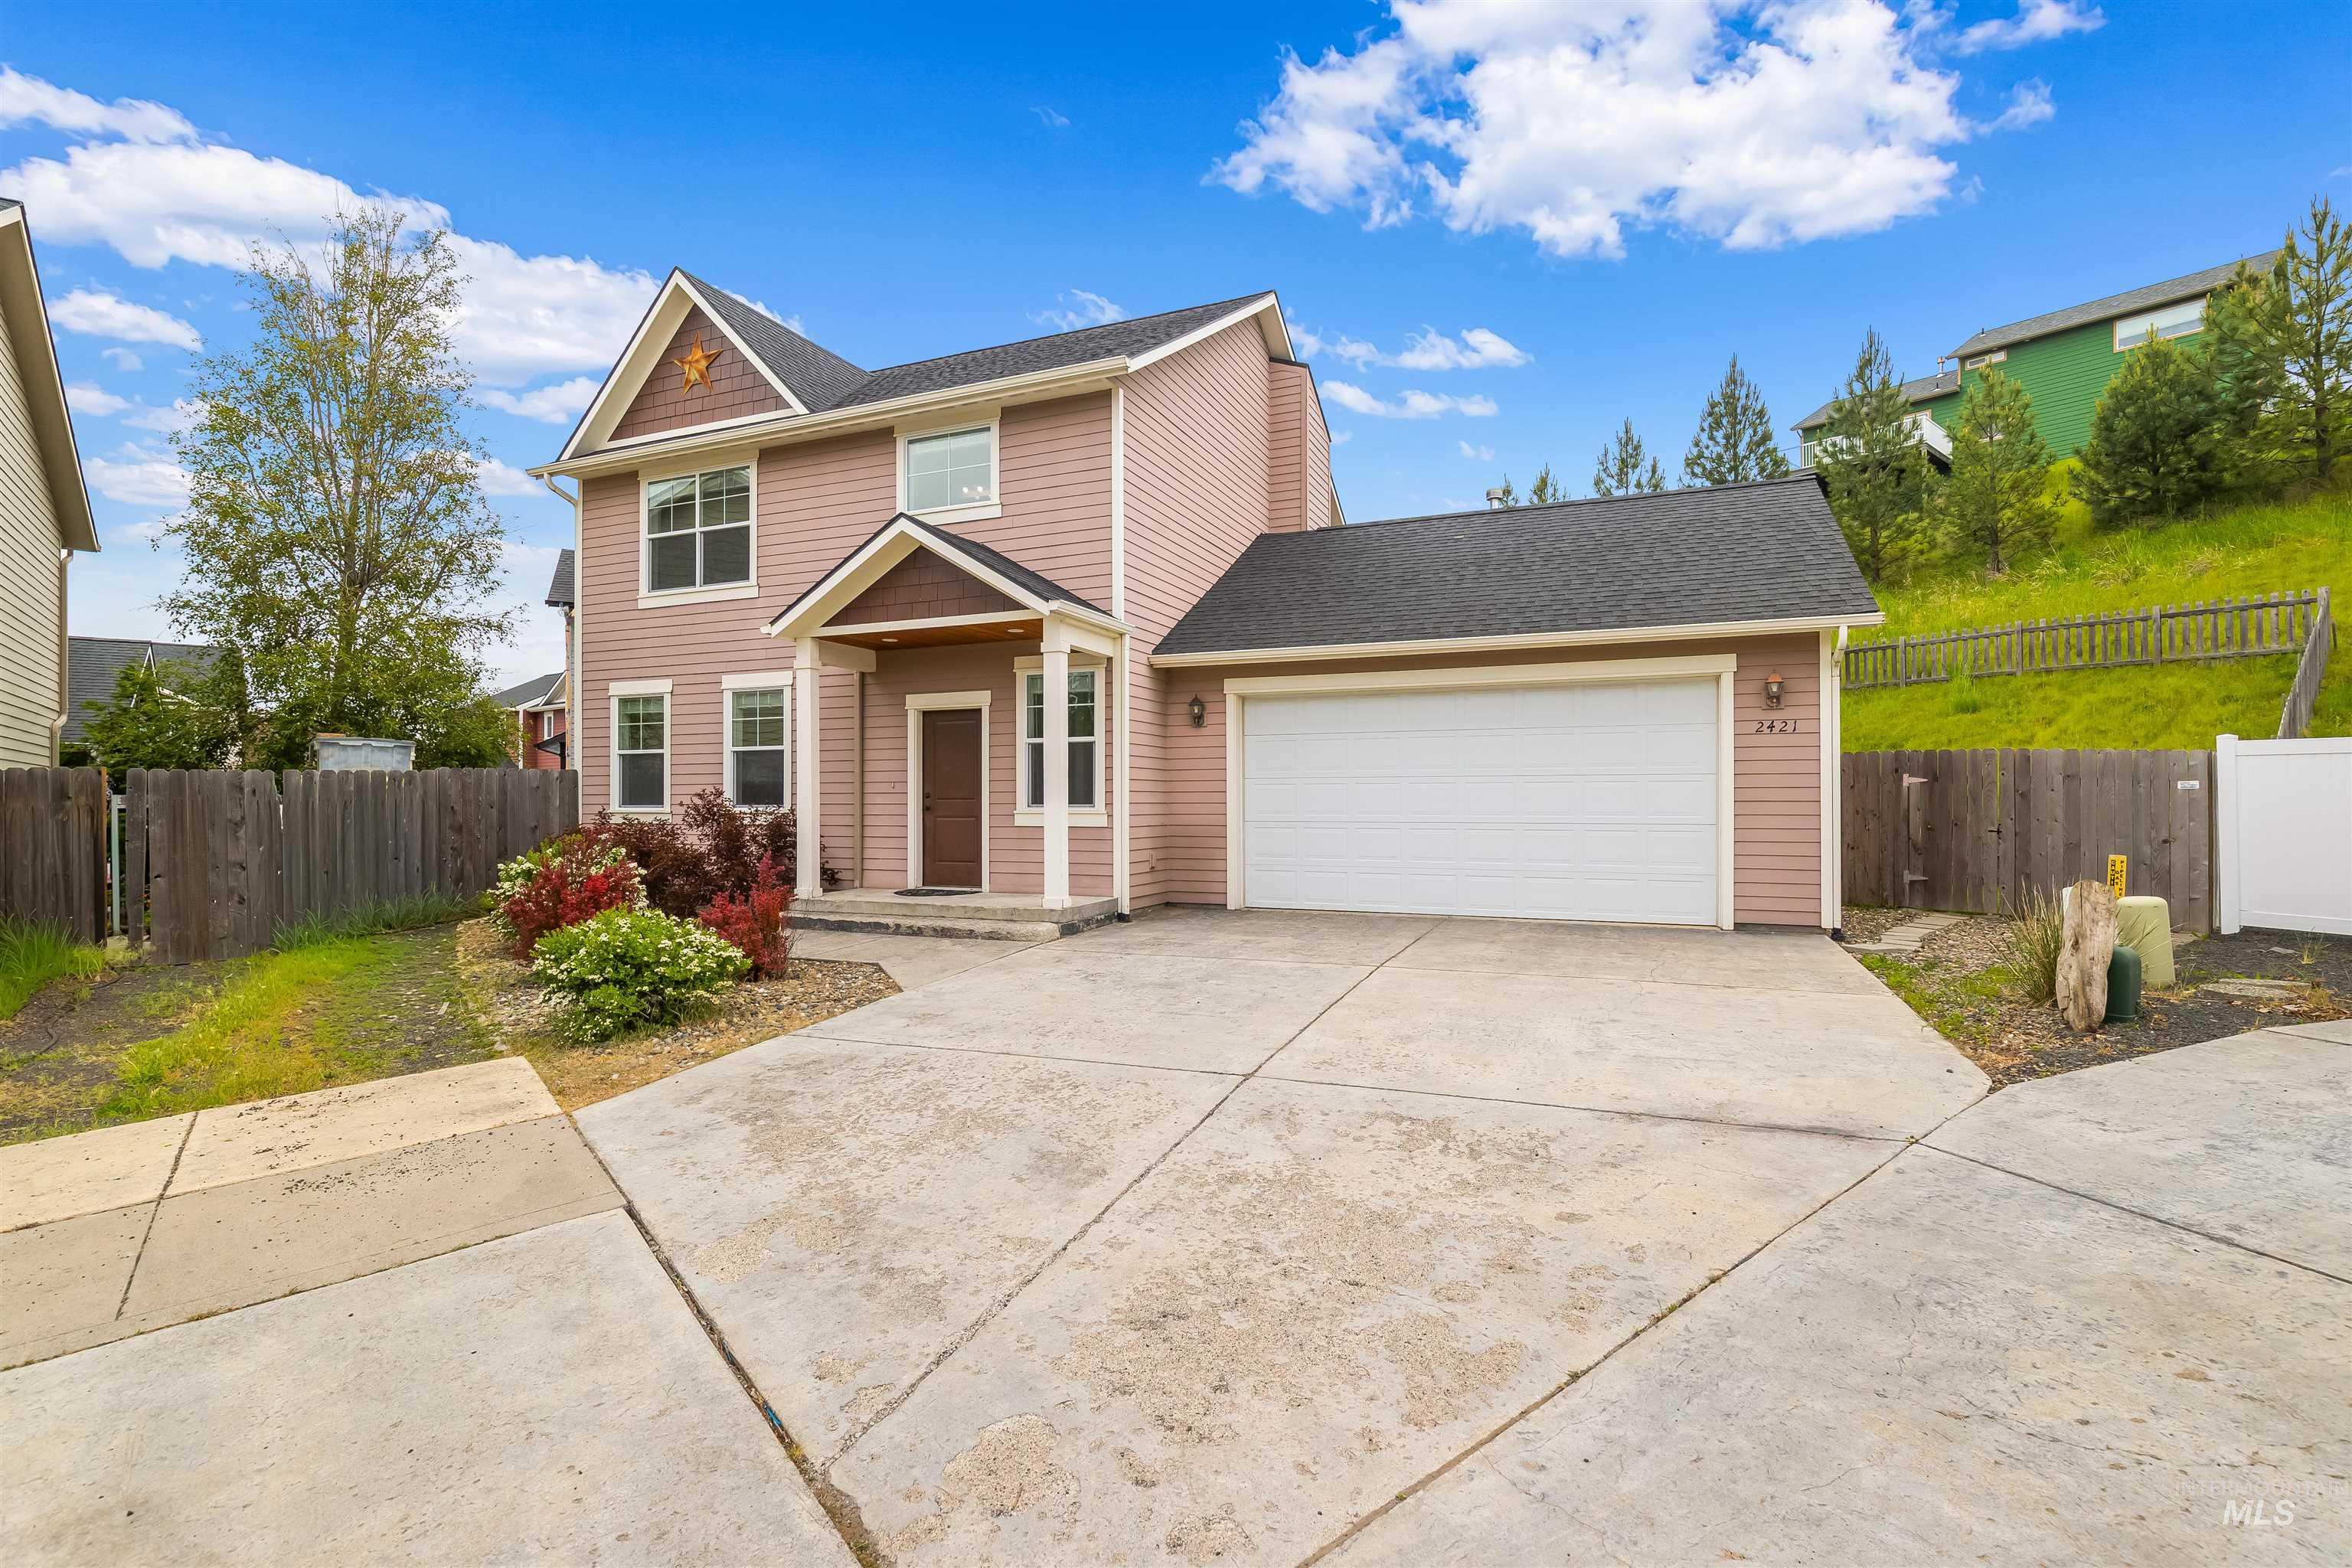 | $429,5002421 White AveMoscow, ID 83843 |
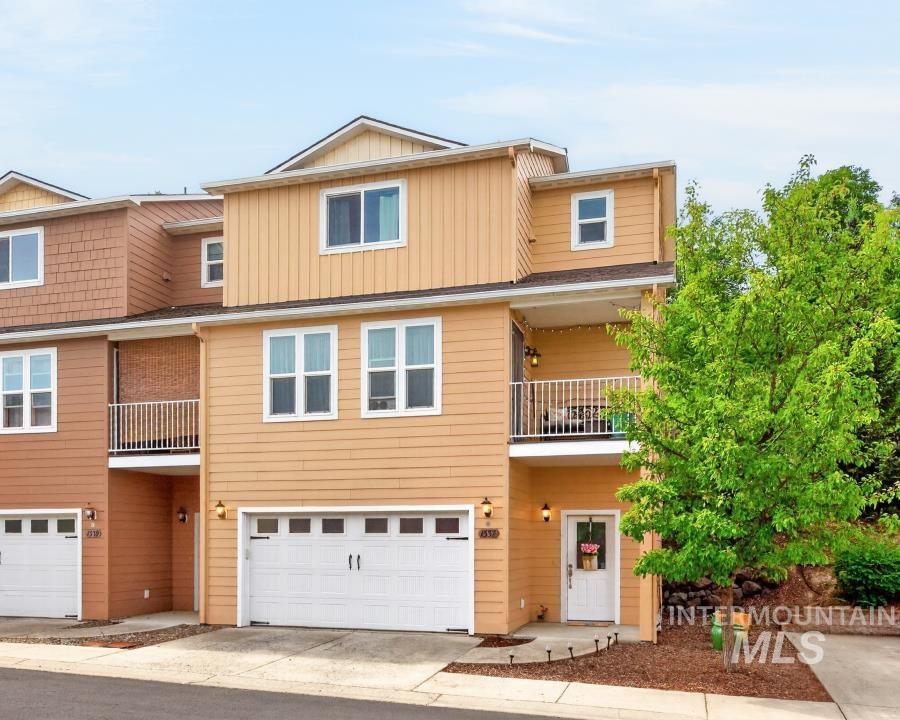 | $325,0001337 Bristol RdMoscow, ID 83843 |
Aundreah Grover | (208) 490-3169 | aundreah@keytoidaho.com
Twin Falls - 205 Shoshone Street N Ste #101, Twin Falls, ID 83301
