
Description
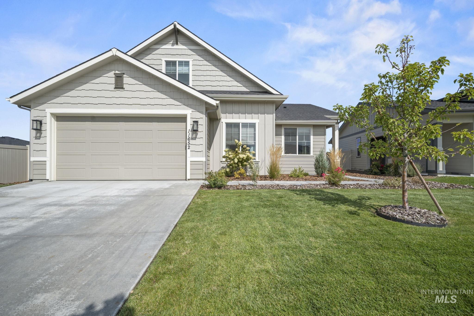
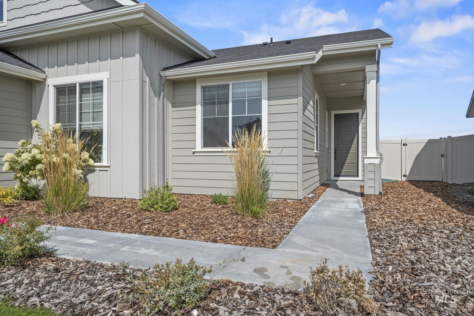
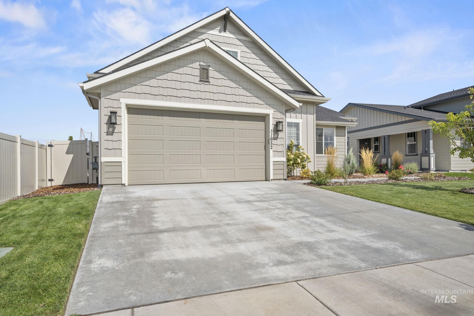
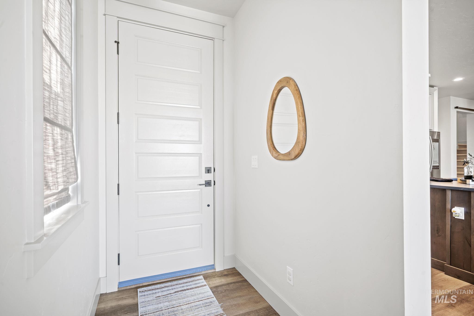
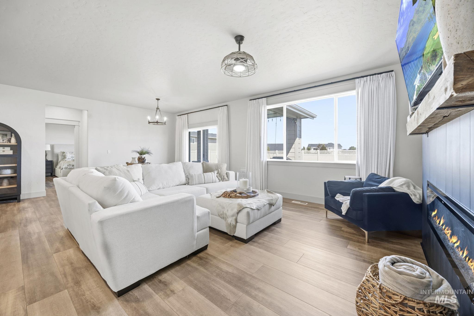
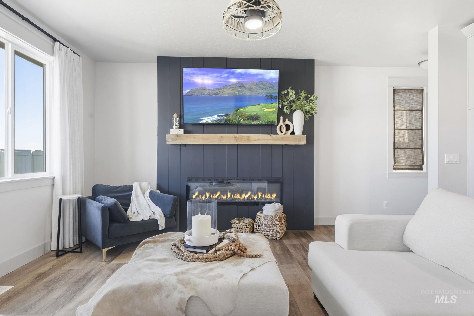
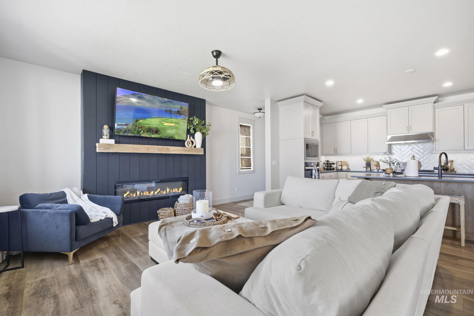
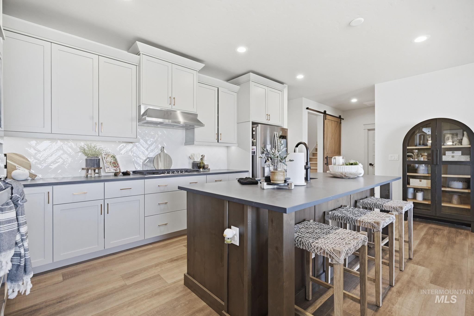
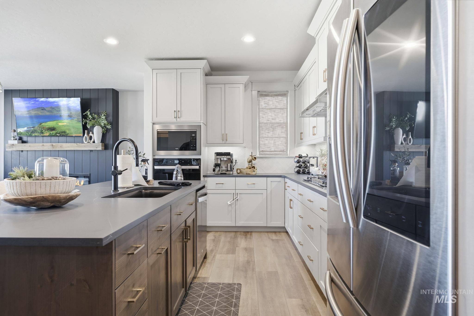
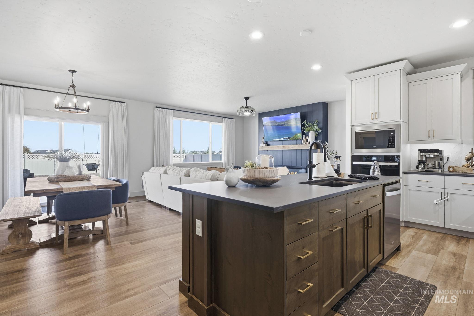
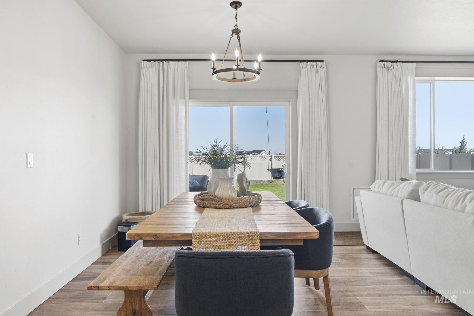
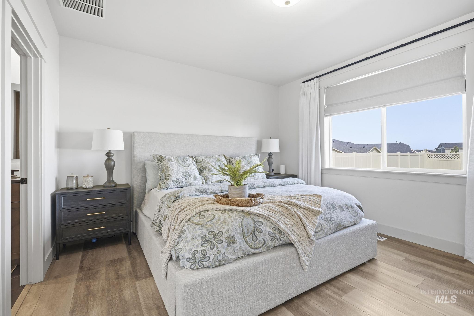
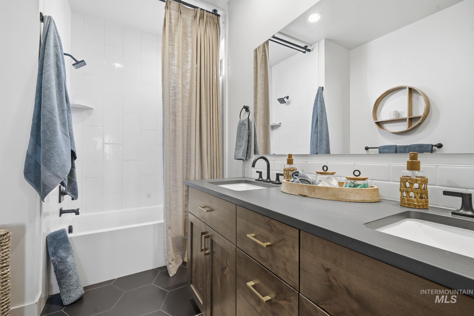
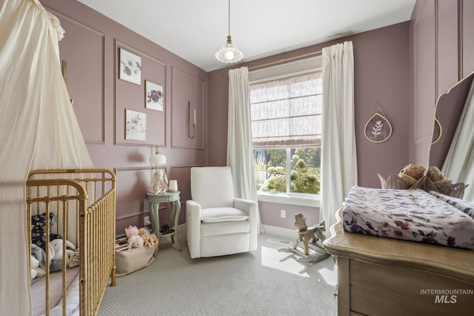
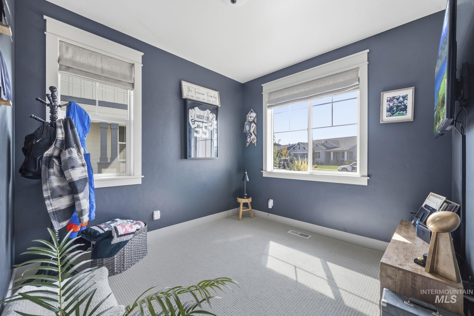
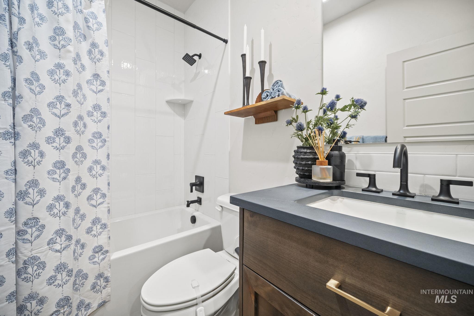
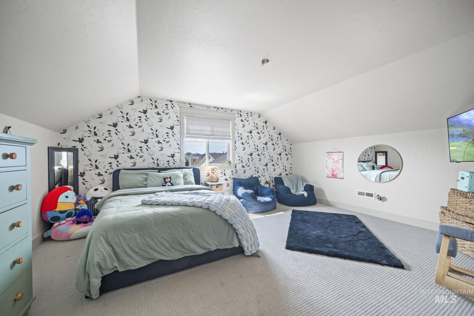
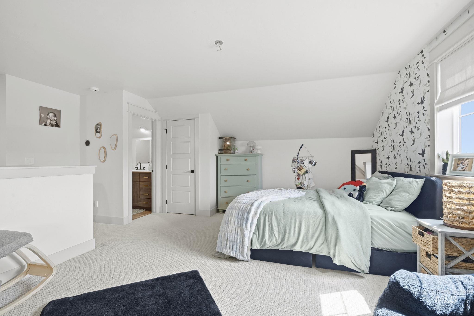
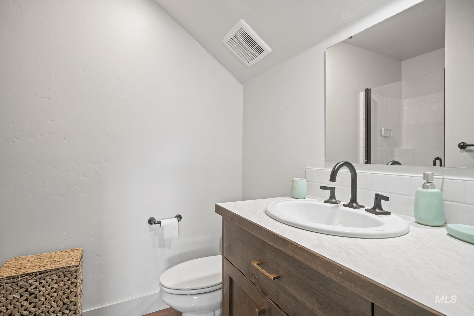
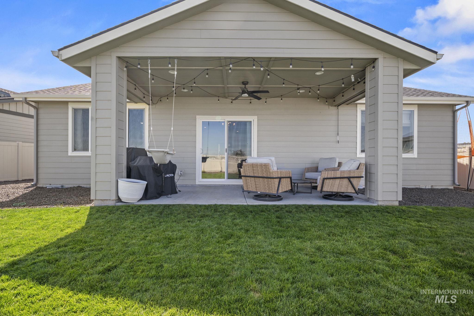
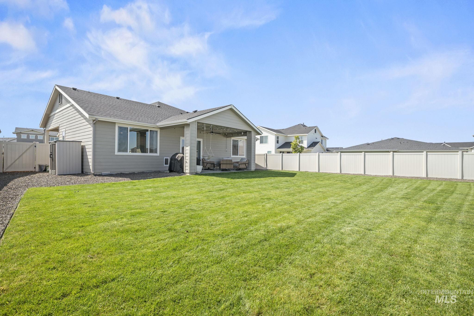
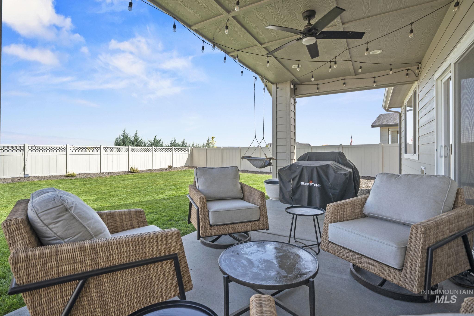
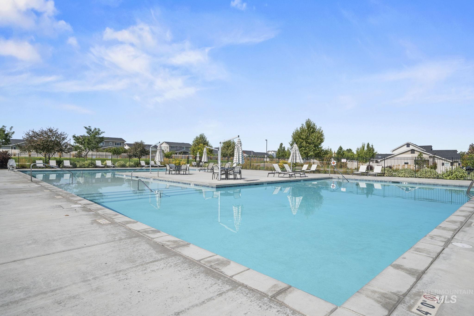
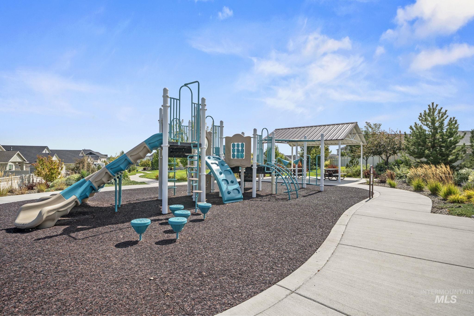
Welcome to this beautiful home with an added upstairs bonus suite! This striking Toll Brothers Collins floor plan effortlessly balances luxury and everyday functionality. At the heart of the home, a spectacular central living and dining area flows seamlessly from the gourmet kitchen boasting an expansive island with breakfast bar seating and an abundance of cabinet storage. Designed with entertaining in mind, the space opens to a beautiful covered patio perfect for hosting vibrant neighborhood gatherings. Also with a large backyard with no direct backyard neighbor. Retreat to the main-level primary suite, a tranquil sanctuary complete with a lavish, spa-like bathroom. Upstairs, discover a massive bonus room with its own full bath, offering the ultimate flexible space for a game room, media center, or guest quarters. Complete with a 2-car garage, this home is an absolute showstopper! Don't forget to check out the community pool when stopping to view this home!
Details
| MLS # | 99000868 |
|---|---|
| Listing Type | For Sale |
| Style | House |
| HOA Dues | $230 |
| Sub-Type | Resale |
| Status | Active |
| Year | 2024 |
| Days On Site | 9 |
| Listing Provided By | Silvercreek Realty Group | Zach Treinen |
Features
| Bed(s) | 4 |
|---|---|
| Bath(s) | 3 |
| SQ Feet | 2,074 |
| Garage | 2 |
| Acreage | 0.19 |
Interior
| Cooling | Central Air |
|---|---|
| Cooling Yes / No | Yes |
| Heating | Forced Air, Natural Gas |
| Heating Yes / No | Yes |
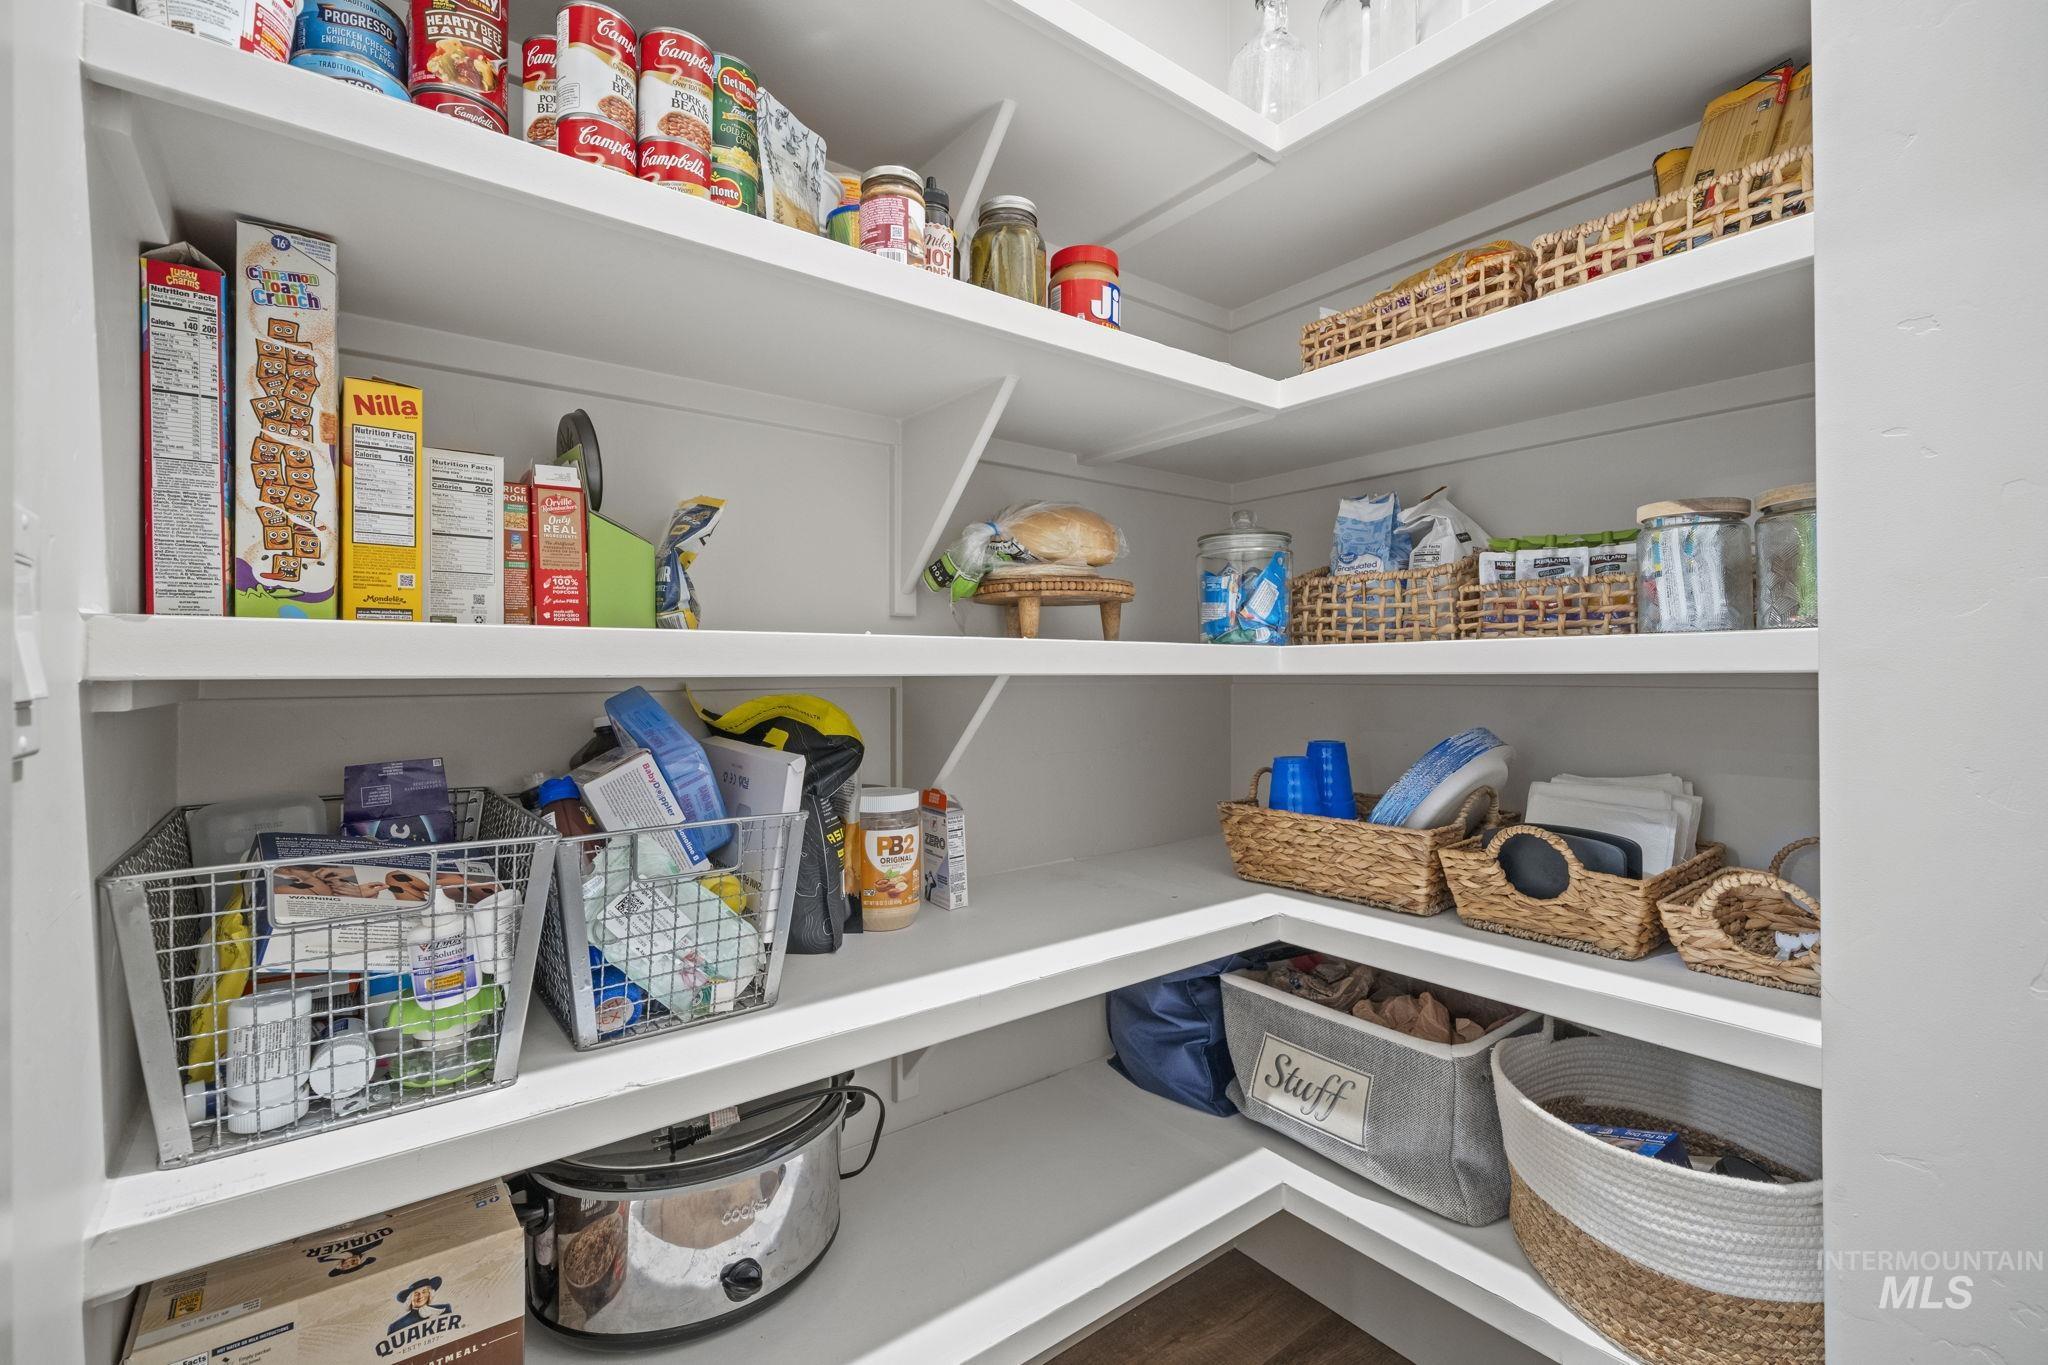
| Interior Features | Bath-Master, Bed-Master Main Level, Double Vanity, Walk-In Closet(s), Breakfast Bar, Pantry, Kitchen Island, Quartz Counters |
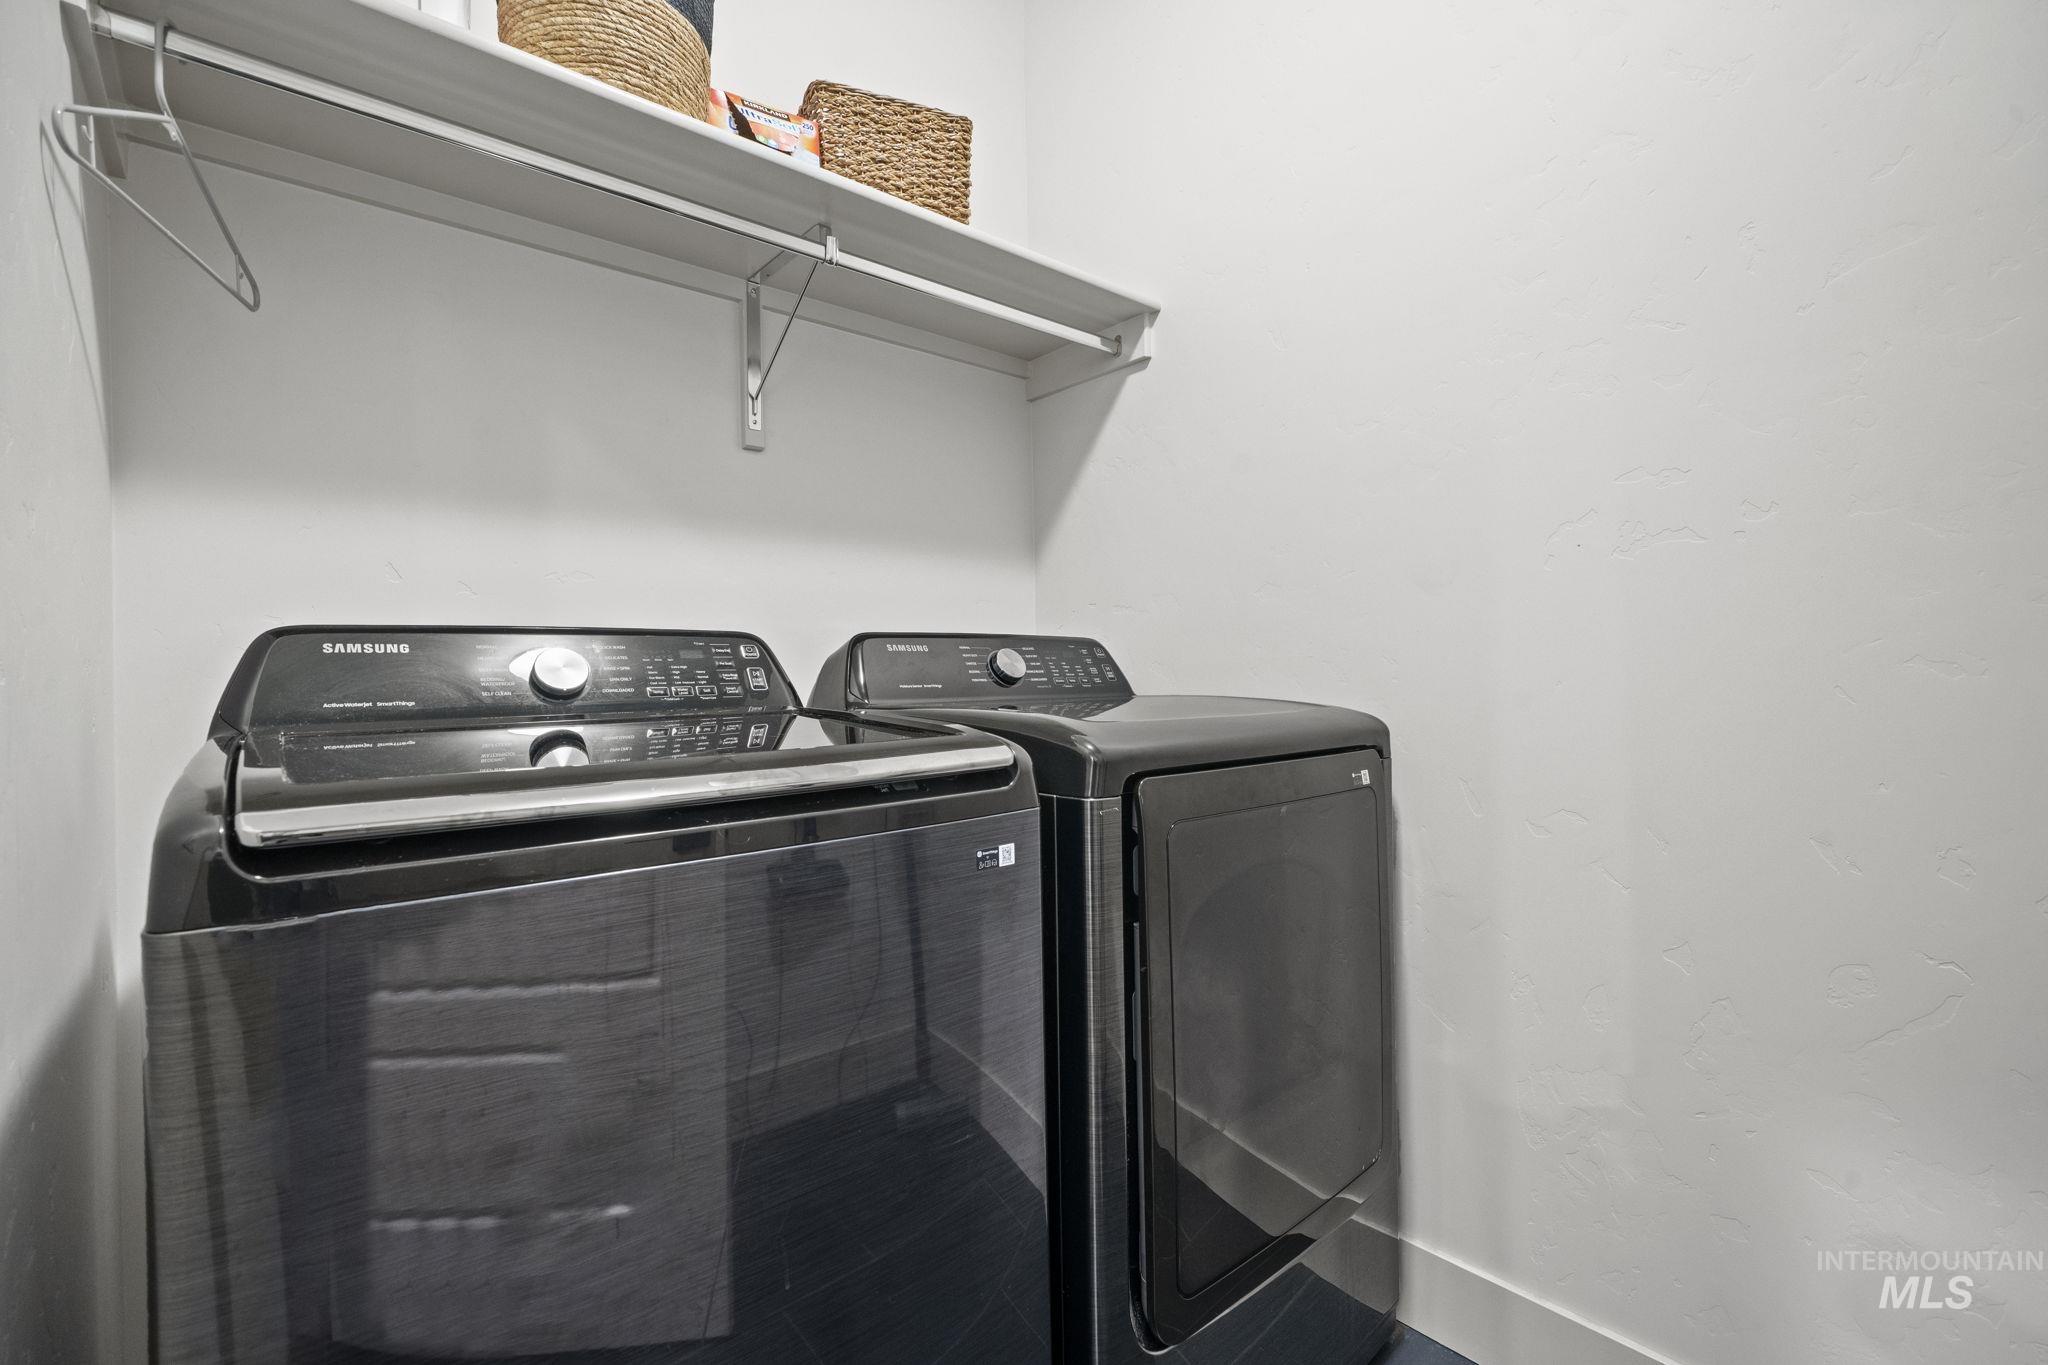
| Appliances | Gas Water Heater, Dishwasher, Disposal, Microwave, Oven/Range Built-In, Washer, Gas Oven |
| Flooring | Laminate |
| Fireplace Yes / No | No |
Exterior
| Roof | Composition, Architectural Style |
|---|---|
| Lot Features | Standard Lot 6000-9999 SF, Irrigation Available, Sidewalks, Pressurized Irrigation Sprinkler System |
| Construction Materials | Frame |
| Patio And Porch Features | Covered Patio/Deck |
| Fencing | Vinyl |
Parking
| Parking Features | Attached |
|---|---|
| Garage Spaces | 2 |
| Attached Garage Yes / No | Yes |
Utilities
| Utilities | Sewer Connected |
|---|
Taxes
| Tax Year | 2025 |
|---|---|
| Tax Annual Amount | 2244 |
| Tax Legal Description | LOT 26 BLK 19 CARRIAGE HILL WEST #6 |
| Tax Exemptions | Home Owner Exempt |
Area Information
| State | ID |
|---|---|
| County | Canyon |
| City | Nampa |
| Zip Code | 83686 |
| Area | Canyon |
| Community Name | Carriage Hill West |
| School District | Nampa School District #131 |
| Elementary School | Owyhee |
| High School | Nampa |
| Listing VS Median (in Carriage Hill West) | |
Price: $595,000 low | high Med: $439,500 sqft: 2,074 low | high Med: 1,603 $ / sqft: $287 low | high Med: $274 On site: 9 low | high Med: 57.5 | |
Request a showing
Request a showing
Contact
Learn More About This Property

| State | ID |
|---|---|
| County | Canyon |
| City | Nampa |
| Zip Code | 83686 |
| Area | Canyon |
| Community Name | Carriage Hill West |
| School District | Nampa School District #131 |
| Elementary School | Owyhee |
| High School | Nampa |
| Listing VS Median (in Carriage Hill West) | |
Price: $595,000 low | high Med: $439,500 sqft: 2,074 low | high Med: 1,603 $ / sqft: $287 low | high Med: $274 On site: 9 low | high Med: 57.5 | |

Aundreah Grover | (208) 490-3169 | aundreah@keytoidaho.com
Twin Falls - 205 Shoshone Street N Ste #101, Twin Falls, ID 83301
